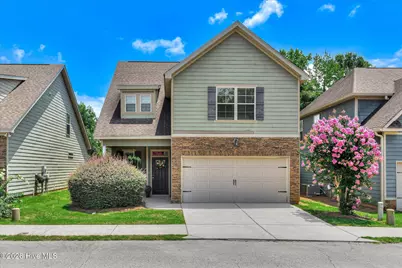
This is a carousel with tiles that activate property listing cards. Use the previous and next buttons to navigate.
1/45
$289,900
This is a carousel with tiles that activate property listing cards. Use the previous and next buttons to navigate.
1/45
Property Description
Spacious and beautifully maintained, this stunning home offers 3 bedrooms, 2.5 bathrooms, and over 1,900 square feet of comfortable living space. Beautiful wood flooring extends throughout the entire home--no carpet anywhere! The open-concept kitchen is designed for both style and functionality, featuring a large center island, granite countertops, stainless steel appliances, and abundant cabinet space. Granite countertops continue throughout every bathroom, creating a cohesive, upscale look. Large windows fill the home with natural light. Upstairs, the expansive owner's suite provides a true retreat, complete with a separate sitting area that's perfect for a home office, reading nook, or relaxing space. The suite also features a private en-suite bathroom and a generously sized walk-in closet. Two additional bedrooms share a full bathroom with a double vanity. Step outside to the covered back patio overlooking the fenced backyard--ideal for relaxing or entertaining. Located in a desirable gated community with access to a neighborhood pool, this home combines comfort, style, and convenience, with easy access to shopping, dining, schools, and more.
Full Property Details
Full Property Details for 5572 Connor Dr
General
- Price: $289,900
- HOA FEE: $100/month
- HOA FEE FREQ.: Annually
- Taxes: $2,748 (2025)
- Status: Active
- Type: Single Family
- Source: 2253
- MLS ID: 100585299
- Updated: 7/22/2026
- Added to Site: 55 day(s) ago
Interior
- Number of Rooms: 6
- Interior Features: Walk-in Closet(s), Kitchen Island, Pantry, Blinds/Shades, Eat-in Kitchen, Walk-In Closet(s)
- Appliances: Electric Cooktop, Built-In Microwave, Refrigerator, Range, Dishwasher
- Flooring: Vinyl, Hardwood
Rooms
Bathrooms
- Total Bathrooms: 3
- Full Bathrooms: 2
- Half Bathrooms: 1
Bedrooms
- Total Bedrooms: 3
- Primary Bedroom: Non Primary Living Area
Other Rooms
- Eat-in kitchen: Yes
Additional Information
- Shared Amenities: Community Pool, Gated
Exterior
- Porch/Patio/Deck: Covered, Front Porch, Rear Porch
Parking
- Garage: Yes
- Attached garage: Yes
- Garage Spaces: 2
- Parking Features: Attached, Concrete, Garage Door Opener, Garage
Location
- County: Columbia
- Subdivision: Connor Place
- Driving Directions: Riverwatch Parkway to Connor Drive - Keep to the left - House is on the left almost to the cul-de-sac.
School Information
- Elementary School: South Columbia
- Middle School: Lakeside
- High School: Lakeside
Community
- Association: Yes
- Assoc. Name: AMP HOP Management, LLC
Heating & Cooling
- Air Conditioning: Yes
- Cooling Type: Central Air
- Heating Type: Electric, Forced Air
Utilities
- Sewer: Public Sewer
- Water: Public
- Utility Description: Cable Available, Sewer Connected, Water Available, Internet Not Available
Structural Information
- Structure Type: Wood Frame, Stick Built, Modular, See Remarks
- Construction: See Remarks, Stone, Fiber Cement, Wood Frame
- Basement Desc.: None
- Roof: Composition
- Entry Floor Number: 1
- Square Feet: 1,950
- Year Built: 2015
Lot Features
- Lot Size (Acres): 0.15
- Lot Size (Sq. Ft.): 6,325
- Lot Dimensions: .145
- Frontage: Concrete
- Lot Features: Landscaped, Sprinklers in Front, Sprinklers in Rear
- Zoning: residential
- Fencing (Description): Privacy, Fenced
Financial Considerations
- For Sale: Yes
- Price Per Sq. Ft.: $148.67
- Association Fee: $1,200
- Assoc Fee Freq.: Annually
- Assessment Amount: $115,293
- Tax Amount: $2,748.13
- Tax Year: 2025
- Terms: Cash, Conventional, FHA, VA Loan
Disclosures and Reports
- Special Conditions: Standard
- Legal Description: Plat PC G 146#5
- Property ID: 078 802
Listed by Re/max True Advantage, Linling Lai
Get Pre-Approved Today
Schools
Schools serving 5572 Connor Dr
School District:Columbia County School District
| Name | Grades | Distance |
|---|---|---|
South Columbia Elementary School 325 Mc Cormick Road, Martinez, GA 30907 | PK-5 | 0.6 mi |
Lakeside Middle School, Evans, GA 527 Blue Ridge Drive, Evans, GA 30809 | 6-8 | 1.2 mi |
Lakeside High School, Evans, GA 533 Blue Ridge Drive, Evans, GA 30809 | 9-12 | 1.3 mi |
Disclaimer:
School attendance boundaries provided by ATTOM Data Solutions and are for reference only. Contact the school directly to verify enrollment eligibility.
Price & Sales History for 5572 Connor Dr
Date
Details
Price
Change
Source
6/30/2026
Listed
$289,900
11.5%
MLS
5/12/2022
Sold
$260,000
—
Public Record
Disclaimer: Historical sales information is derived from public records provided by the county offices. Information is not guaranteed and should be independently verified.
Tax History
Tax History for 5572 Connor Dr
Year
Property Taxes
Change
Tax Assessment
Change
2025
$2,748
-5%
$115,293
—
2024
$2,883
9%
$115,456
11%
2023
$2,646
22%
$104,000
30%
2021
$2,172
-11%
$79,954
-15%
2022
$2,452
13%
$94,414
26%
2021
$2,172
4%
$75,064
—
2019
$2,093
8%
$75,438
8%
2018
$1,936
-7%
$69,561
-7%
2017
$2,084
6%
$74,600
3%
2016
$1,957
377%
$72,638
378%
2015
$410
10%
$15,200
12%
2014
$372
—
$13,600
—
2013
$372
—
$13,600
—
Disclaimer: Historical tax information is derived from public records provided by the county offices. Information is not guaranteed and should be independently verified.
Estimate the Cost
Estimate the Cost for 5572 Connor Dr
5572 Connor Drive, Evans, GA 30809 (MLS# 100585299) is a Single Family property with 3 bedrooms, 2 full bathrooms and 1 partial bathroom. 5572 Connor Drive is currently listed for $289,900 and was received on June 30, 2026. Want to learn more about 5572 Connor Drive? Do you have questions about finding other Single Family real estate for sale in Evans? You can browse all Evans real estate or contact a Coldwell Banker agent to request more information.