This is a carousel with tiles that activate property listing cards. Use the previous and next buttons to navigate.
1/1
$424,900
This is a carousel with tiles that activate property listing cards. Use the previous and next buttons to navigate.
1/1
Property Description
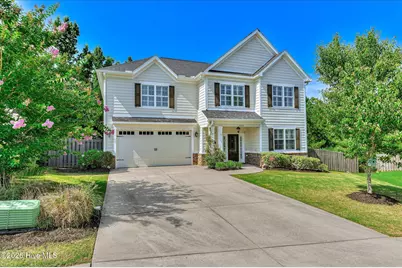
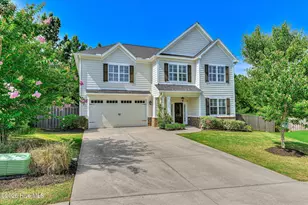
Welcome to this beautiful 4-bedroom, 2.5-bathroom home with exceptional curb appeal, with details like Plantation Shutters & perfectly situated in a quiet cul-de-sac within the highly sought-after Riverwood Plantation! Step inside the welcoming foyer that opens to an formal dining room featuring classic wainscoting. The main level flows effortlessly into the kitchen, showcasing granite countertops, stainless steel appliances, and a bright breakfast area with a beautiful bay window letting in abundant natural light. The kitchen overlooks the spacious great room, complete with a cozy fireplace and direct access to the back porch, making indoor-outdoor entertaining a breeze. A convenient guest half-bath rounds out the main floor. Upstairs, escape to the large owner's suite featuring elegant trey ceilings and the ensuite bath with double vanities, a deep soaker tub, and a custom walk-in tile shower. Three additional spacious guest bedrooms and a full guest bath complete the upper level. The outdoor living space features a covered patio with its own outdoor fireplace, perfect for relaxing year-round. This kid-friendly, golf-cart-friendly community offers resort-style amenities, including a neighborhood pool, community area, and the prestigious Champions Retreat Golf course. Enjoy ultimate convenience with top-rated schools within walking distance, and take a quick golf cart ride up to the Riverwood shopping area for dining, shopping, entertainment, and medical facilities. Don't miss your chance to call this yours!
Full Property Details
Full Property Details for 5614 Chesterfield St
General
- Sold For: $424,900
- HOA FEE: $73/month
- HOA FEE FREQ.: Annually
- Taxes: $4,356 (2025)
- Status: Closed
- Type: Single Family
- Source: 2253
- MLS ID: 100587175
- Added to Site: 96 day(s) ago
Interior
- Number of Rooms: 8
- Interior Features: Kitchen Island, Ceiling Fan(s), Blinds/Shades, Built-in Features, Gas Log
- Fireplace: Yes
- Number of Fireplaces: 2
- Fireplace(s): Gas Log
- Appliances: Gas Oven, Refrigerator, Disposal, Dishwasher
- Flooring: Carpet, Wood, Hardwood
Rooms
Bathrooms
- Total Bathrooms: 3
- Full Bathrooms: 2
- Half Bathrooms: 1
Bedrooms
- Total Bedrooms: 4
- Primary Bedroom: Primary Living Area
Other Rooms
- Laundry: Dryer Hookup, Washer Hookup
Additional Information
- Shared Amenities: Basketball Court, Clubhouse, Comm Garden, Community Pool, Maintenance Grounds, Park, Picnic Area, Playground, Sidewalks, Street Lights, Trail(s), See Remarks, Private Golf Carts Allowed
- Security/Safety: Security System, Smoke Detector(s)
Exterior
- Exterior Features: Cluster Mailboxes, Gas Log
- Porch/Patio/Deck: Covered, Front Porch, Rear Porch
Parking
- Garage: Yes
- Attached garage: Yes
- Garage Spaces: 2
- Parking Features: Attached, Concrete, Garage
Location
- County: Columbia
- Subdivision: Riverwood Plantation
- Driving Directions: WASHINGTON RD. TO EVANS, PASS WILLIAM FEW PARKWAY TO NEXT TRAFFIC LIGHT WHICH IS GENERAL WOOD PARKWAY TURN RIGHT. TAKE NEXT LEFT ON FRANKLIN RIDGE, SECOND LEFT ON CHESTERFIELD.
School Information
- Elementary School: Greenbrier
- Middle School: Greenbrier
- High School: Greenbrier
Community
- Association: Yes
- Assoc. Name: Riverwood Plantation HOA
Heating & Cooling
- Air Conditioning: Yes
- Cooling Type: Central Air, Ceiling Fan(s)
- Heating Type: Forced Air, Natural Gas
Utilities
- Sewer: Public Sewer, County Sewer
- Water: Public, County Water
- Utility Description: Cable Available, Natural Gas Connected, Water Connected, Cable High Speed, Fiber Optic, High Speed Internet
Structural Information
- Structure Type: Wood Frame, Stick Built
- Construction: Stone, Fiber Cement, Wood Frame
- Basement Desc.: None
- Roof: Architectural Shingle, Composition
- Windows: Thermal Windows
- Entry Floor Number: 1
- Square Feet: 2,596
- Year Built: 2018
Lot Features
- Lot Size (Acres): 0.19
- Lot Size (Sq. Ft.): 8,276
- Lot Dimensions: .19
- Frontage: City Street, State Road, Asphalt
- Lot Features: Cul-De-Sac, Landscaped
- Zoning: RA
- Fencing (Description): Back Yard
Financial Considerations
- For Sale: Yes
- Price Per Sq. Ft.: $163.67
- Association Fee: $880
- Assoc Fee Freq.: Annually
- Assessment Amount: $180,270
- Tax Amount: $4,356.94
- Tax Year: 2025
- Terms: Cash, Conventional, FHA, VA Loan
Disclosures and Reports
- Special Conditions: Standard
- Legal Description: 058 317
- Property ID: 058 317
- Lot Number: 56
Listed by DeFoor Realty, Jefferson DeFoor and DeFoor Realty, Teresa Mcdaniel
Sold by Meybohm Real Estate - Evans, Amanda Hollimon

Get Pre-Approved Today
Schools
Schools serving 5614 Chesterfield St
School District:Columbia County School District
| Name | Grades | Distance |
|---|---|---|
Greenbrier Elementary School 5116 Riverwood Parkway, Evans, GA 30809 | PK-5 | 1 mi |
Greenbrier Middle School 5120 Riverwood Parkway, Evans, GA 30809 | 6-8 | 1.1 mi |
Greenbrier High School 5114 Riverwood Parkway, Evans, GA 30809 | 9-12 | 0.8 mi |
Disclaimer:
School attendance boundaries provided by ATTOM Data Solutions and are for reference only. Contact the school directly to verify enrollment eligibility.
Price & Sales History for 5614 Chesterfield St
Date
Details
Price
Change
Source
9/18/2026
Sold
$424,900
—
MLS
7/21/2026
Price Reduced
$424,900
-2.3%
MLS
7/08/2026
Listed
$434,900
—
MLS
Disclaimer: Historical sales information is derived from public records provided by the county offices. Information is not guaranteed and should be independently verified.
5614 Chesterfield Street, Evans, GA 30809 (MLS# 100587175) is a Single Family property that was sold at $424,900 on September 18, 2026. Want to learn more about 5614 Chesterfield Street? Do you have questions about finding other Single Family real estate for sale in Evans? You can browse all Evans real estate or contact a Coldwell Banker agent to request more information.