This is a carousel with tiles that activate property listing cards. Use the previous and next buttons to navigate.
1/1
$475,000
This is a carousel with tiles that activate property listing cards. Use the previous and next buttons to navigate.
1/1
Property Description
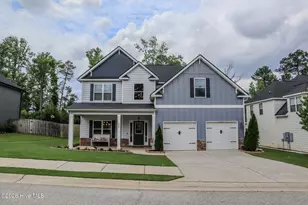
Luxury Living Meets Thoughtful Design in This Stunning Scarlett II Plan by Crawford Creek Homebuilders in Crawford Creek Offering 5 bedrooms, 3 full bathrooms, and a spacious media/bonus room, this beautifully designed home provides the perfect blend of elegance, comfort, and functionality. Step inside through the impressive two-story foyer featuring a dramatic staircase and discover an open-concept floor plan ideal for both everyday living and entertaining. The gourmet kitchen showcases granite countertops, stainless steel appliances, abundant cabinetry, and seamless flow into the spacious great room, complete with hardwood flooring and a cozy fireplace. A main-level guest bedroom and full bath provide flexibility for visitors or multigenerational living. Upstairs, the luxurious owner's retreat is designed for relaxation, featuring a spa-inspired bath with a tiled walk-in shower, separate garden tub, dual vanities, and an oversized 9' x 13' walk-in closet. Outdoor living is just as impressive with a covered rear porch highlighted by a stunning stone fireplace--perfect for entertaining, game days, or quiet evenings overlooking the private greenspace behind the home. Don't miss your opportunity to own this exceptional home that combines luxury finishes, generous living space, and a sought-after setting backing to greenspace. Beyond the home, you'll love the incredible community amenities including pickleball courts, two swimming pools, scenic walking trails, and sidewalks throughout, creating the perfect setting for outdoor enjoyment, exercise and neighborhood gatherings. Conveniently located to shopping, I20, downtown Evans and Fort Gordon.
Full Property Details
Full Property Details for 608 Bunchgrass St
General
- Sold For: $475,000
- HOA FEE: $67/month
- HOA FEE FREQ.: Annually
- Taxes: $4,092 (2025)
- Status: Closed
- Type: Single Family
- Source: 2253
- MLS ID: 100579542
- Added to Site: 53 day(s) ago
Interior
- Number of Rooms: 9
- Interior Features: Walk-in Closet(s), Entrance Foyer, Ceiling Fan(s), Pantry, Eat-in Kitchen, Walk-In Closet(s)
- Appliances: Vented Exhaust Fan, Built-In Microwave, Built-In Electric Oven, Disposal, Dishwasher, Cooktop
- Flooring: Carpet, Ceramic Tile, Hardwood
Rooms
Bathrooms
- Total Bathrooms: 3
- Full Bathrooms: 3
Bedrooms
- Total Bedrooms: 5
- Primary Bedroom: Primary Living Area
Other Rooms
- Eat-in kitchen: Yes
- Laundry: Dryer Hookup, Washer Hookup
Additional Information
- Shared Amenities: Clubhouse, Community Pool, Park, Playground, Sidewalks, Street Lights, Trail(s), See Remarks
- Security/Safety: Smoke Detector(s)
Exterior
- Porch/Patio/Deck: Covered, Porch, Front Porch, Rear Porch
Parking
- Garage: Yes
- Attached garage: Yes
- Garage Spaces: 2
- Parking Features: Attached, Concrete, Garage Door Opener, Garage
Location
- County: Columbia
- Subdivision: Crawford Creek
- Driving Directions: Hereford Farm Rd to Crawford Creek Subdivision. Follow William Smith Blvd., past the community pool. Proceed through 2nd roundabout, take immediate left into Merritt Point on Bunchgrass Street.
School Information
- Elementary School: Evans
- Middle School: Evans
- High School: Evans
Community
- Association: Yes
- Assoc. Name: Community Connect Partners
Heating & Cooling
- Air Conditioning: Yes
- Cooling Type: Central Air, Ceiling Fan(s)
- Heating Type: Fireplace(s), Electric, Heat Pump, Natural Gas
Utilities
- Sewer: Public Sewer
- Water: Public
- Utility Description: Cable Available, Sewer Connected, Water Connected
Structural Information
- Structure Type: Wood Frame, Stick Built, See Remarks
- Construction: See Remarks, Stone, Wood Frame
- Basement Desc.: None
- Roof: Architectural Shingle
- Entry Floor Number: 1
- Square Feet: 2,896
- Year Built: 2020
Lot Features
- Lot Size (Acres): 0.26
- Lot Size (Sq. Ft.): 11,326
- Lot Dimensions: .26
- Frontage: Maintained, Paved, Paved
- Lot Features: Landscaped, Sprinklers in Front, Sprinklers in Rear
- Zoning: R
- Fencing (Description): Privacy, Fenced
Financial Considerations
- For Sale: Yes
- Price Per Sq. Ft.: $164.02
- Association Fee: $800
- Assoc Fee Freq.: Annually
- Tax Amount: $4,092.72
- Tax Year: 2025
- Terms: Cash, Conventional, FHA, VA Loan
Disclosures and Reports
- Special Conditions: Standard
- Legal Description: 067 2090
- Property ID: 067 2090
- Lot Number: 31
Listed by Southeastern Residential, LLC, Candace Riddle
Sold by Re/max True Advantage, Teresa Tiller

Get Pre-Approved Today
Schools
Schools serving 608 Bunchgrass St
School District:Columbia County School District
| Name | Grades | Distance |
|---|---|---|
Lewiston Elementary School 5426 Hereford Farm Road, Evans, GA 30809 | PK-5 | 1.3 mi |
Evans Middle School, Evans, GA 4785 Hereford Farm Road, Evans, GA 30809 | 6-8 | 1.5 mi |
Evans High School 4550 Cox Road, Evans, GA 30809 | 9-12 | 1.8 mi |
Disclaimer:
School attendance boundaries provided by ATTOM Data Solutions and are for reference only. Contact the school directly to verify enrollment eligibility.
Price & Sales History for 608 Bunchgrass St
Date
Details
Price
Change
Source
7/16/2026
Sold
$475,000
—
MLS
6/05/2026
Listed
$475,000
—
MLS
Disclaimer: Historical sales information is derived from public records provided by the county offices. Information is not guaranteed and should be independently verified.
608 Bunchgrass Street, Evans, GA 30809 (MLS# 100579542) is a Single Family property that was sold at $475,000 on July 16, 2026. Want to learn more about 608 Bunchgrass Street? Do you have questions about finding other Single Family real estate for sale in Evans? You can browse all Evans real estate or contact a Coldwell Banker agent to request more information.