This is a carousel with tiles that activate property listing cards. Use the previous and next buttons to navigate.
1/25
$185,000 Sale Pending
This is a carousel with tiles that activate property listing cards. Use the previous and next buttons to navigate.
1/25
Property Description
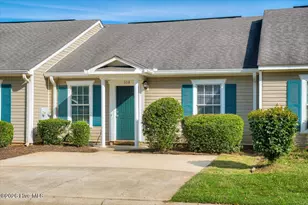
Ideally located in Evans, this beautifully updated 2-bedroom, 2-full-bath townhouse offers a bright, open floor plan designed for comfortable modern living. The spacious main living area seamlessly connects the kitchen, dining, and living spaces and features a vaulted ceiling that creates an open and inviting atmosphere. The large kitchen offers a breakfast bar, plenty of cabinetry, and stainless steel appliances installed in October 2023. The primary bedroom features a large walk-in closet and private en-suite bathroom with a shower/tub combination. The secondary bedroom offers a good-sized closet and convenient access to the second full bathroom, also featuring a shower/tub combination. Enjoy the backyard, complete with a privacy fence and covered patio, both installed in 2023--perfect for relaxing or entertaining outdoors. An attached shed provides convenient additional storage. Additional updates include new LVP flooring throughout (October 2023), new gutters (November 2023), a new 30-year architectural shingle roof (February 2024), and a new HVAC system (May 2025). The home was also freshly painted in September 2023, and the privacy fence was installed in October 2023. Front yard maintenance is included in the HOA dues, adding to the convenience of low-maintenance living. Located just minutes from downtown Evans, this home offers easy access to coffee shops, dining, shopping, the Lady A Amphitheater, and the Columbia County Performing Arts Center. With numerous major updates already completed, this move-in-ready townhouse is a wonderful opportunity to enjoy all that Evans has to offer!
Full Property Details
Full Property Details for 608 Mickelson Way
General
- Price: $185,000
- HOA FEE: $50/month
- HOA FEE FREQ.: Annually
- Taxes: $1,672 (2025)
- Status: Pending
- Type: Townhouse
- Source: 2253
- MLS ID: 100595225
- Updated: 8/11/2026
- Added to Site: 15 day(s) ago
Interior
- Number of Rooms: 6
- Interior Features: Master Downstairs, Walk-in Closet(s), Vaulted Ceiling(s), Ceiling Fan(s), Blinds/Shades, Built-in Features, Walk-In Closet(s)
- Appliances: Built-In Microwave, Refrigerator, Range, Disposal, Dishwasher
- Flooring: LVT/LVP
Rooms
Bathrooms
- Total Bathrooms: 2
- Full Bathrooms: 2
Bedrooms
- Total Bedrooms: 2
- Primary Bedroom: Primary Living Area
Additional Information
- Shared Amenities: Maintenance Common Areas, Maintenance Grounds, Maintenance Roads
Exterior
- Porch/Patio/Deck: Patio
Parking
- Parking Features: Concrete
Location
- County: Columbia
- Subdivision: Bay View
- Driving Directions: Fury's Ferry to Southern Pines, then right onto Legends Way. Left at the stop sign onto Mickelson Way and home is located on the left.
School Information
- Elementary School: River Ridge
- Middle School: Riverside
- High School: Lakeside
Community
- Association: Yes
- Assoc. Name: Bayview Townhomes
Heating & Cooling
- Air Conditioning: Yes
- Cooling Type: Central Air
- Heating Type: Other, Electric, Forced Air
Utilities
- Utility Description: Cable Available, Sewer Connected, Water Available, Water Connected
Structural Information
- Structure Type: Wood Frame, Stick Built
- Construction: Vinyl Siding, Wood Frame
- Roof: Architectural Shingle
- Entry Floor Number: 1
- Square Feet: 1,092
- Year Built: 2005
Lot Features
- Lot Size (Acres): 0.5
- Lot Size (Sq. Ft.): 21,780
- Lot Dimensions: -
- Frontage: City Street, State Road, Paved, Paved
- Zoning: Residential
- Fencing (Description): Privacy, Back Yard
Financial Considerations
- For Sale: Yes
- Price Per Sq. Ft.: $169.41
- Association Fee: $600
- Assoc Fee Freq.: Annually
- Assessment Amount: $70,146
- Tax Amount: $1,672.03
- Tax Year: 2025
- Terms: Cash, Conventional, FHA, VA Loan
Disclosures and Reports
- Special Conditions: Standard
- Legal Description: BLK U LOT 69 0.05 AC BAYVIEW PHASE 3
- Property ID: 077 745
Listed by RE/MAX Reinvented, Natalie Poteete
Get Pre-Approved Today
Schools
Schools serving 608 Mickelson Way
School District:Columbia County School District
| Name | Grades | Distance |
|---|---|---|
River Ridge Elementary School 4109 Mullikin Road, Evans, GA 30809 | PK-5 | 1.1 mi |
Riverside Middle School 1095 Furys Ferry Road, Evans, GA 30809 | 6-8 | 1 mi |
Lakeside High School, Evans, GA 533 Blue Ridge Drive, Evans, GA 30809 | 9-12 | 1.6 mi |
Disclaimer:
School attendance boundaries provided by ATTOM Data Solutions and are for reference only. Contact the school directly to verify enrollment eligibility.
Price & Sales History for 608 Mickelson Way
Date
Details
Price
Change
Source
8/10/2026
Listed
$185,000
27.59%
MLS
9/04/2023
Sold
$145,000
—
Public Record
Disclaimer: Historical sales information is derived from public records provided by the county offices. Information is not guaranteed and should be independently verified.
Tax History
Tax History for 608 Mickelson Way
Year
Property Taxes
Change
Tax Assessment
Change
2025
$1,672
15%
$70,147
21%
2024
$1,448
-6%
$58,000
-4%
2023
$1,541
37%
$60,568
47%
2021
$1,121
-18%
$41,248
-21%
2022
$1,359
21%
$52,318
28%
2021
$1,121
8%
$41,024
10%
2019
$1,039
10%
$37,432
10%
2018
$944
2%
$33,921
2%
2017
$926
2%
$33,130
-1%
2016
$904
10%
$33,542
10%
2015
$820
-9%
$30,400
-8%
2014
$901
-6%
$32,983
-5%
2013
$954
—
$34,856
—
Disclaimer: Historical tax information is derived from public records provided by the county offices. Information is not guaranteed and should be independently verified.
Estimate the Cost
Estimate the Cost for 608 Mickelson Way
608 Mickelson Way, Evans, GA 30809 (MLS# 100595225) is a Townhouse property with 2 bedrooms and 2 full bathrooms. 608 Mickelson Way is currently listed for $185,000 and was received on August 10, 2026. Want to learn more about 608 Mickelson Way? Do you have questions about finding other Townhouse real estate for sale in Evans? You can browse all Evans real estate or contact a Coldwell Banker agent to request more information.