This is a carousel with tiles that activate property listing cards. Use the previous and next buttons to navigate.
1/1
$1,350,000
This is a carousel with tiles that activate property listing cards. Use the previous and next buttons to navigate.
1/1
Property Description
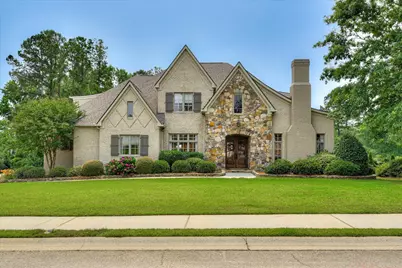
Come home to your own luxury resort in the sought after gated community of Jones Creek Plantation! This 5 bedroom, 6 full, 2 half bath home on almost an acre is an entertainer and our golf tournament renter's dream come true with a 50K rental history! Step into the large entry foyer with a grand staircase, dining room and library/office. Also on the main level is the updated eat-in kitchen with granite countertops, coffee bar featuring refrigerated drawers, a dry bar, oversized family room, large owners suite, guest bedroom with ensuite bathroom, laundry room, half bathroom, and mud room with built-ins. The large 3-car garage rounds out the first level. Upstairs are 3 more bedrooms; each with its own bathroom, the gym/theater room also with its own bathroom, large playroom/game/entertainment room with plenty of space for a pool table, sitting area, or even to serve as a 6th bedroom for golf guests! A small office and large landing space at the top of the stairs complete the second level. Also, there is a second staircase leading to/from the kitchen and mudroom to reach the upstairs/downstairs. When you step into the backyard you may never want to go on vacation again! The 18x40 custom gunite pool boasts a swim up bar with 3 stools, spill over spa/hot tub, sun shelf for ultimate relaxation, travertine decking, automated controls, colored water feature, robot pool cleaner, gas heater, in-floor cleaning system, and the list goes on and on! The custom pavilion features outdoor fireplace with gas starter, a 75'' tv over the fireplace with soundbar, built-in Sabor grill with side burners, 2 refrigerators, a Scotman nugget ice maker, half bathroom and outdoor shower, a space for a ping pong table, a sitting area, dining area and a gas fire pit! This home and outdoor living space have so many features and amenities...schedule your private showing today to see them all!
Full Property Details
Full Property Details for 612 Emerald Crossing
General
- Sold For: $1,350,000
- HOA FEE: $81/month
- HOA FEE FREQ.: Annually
- Status: Closed
- Type: Single Family
- Source: 2253
- MLS ID: 98200536
- Added to Site: 130 day(s) ago
Interior
- Number of Rooms: 14
- Interior Features: Walk-in Closet(s), Entrance Foyer, Kitchen Island, Pantry, Blinds/Shades, Built-in Features, Dry Bar, Eat-in Kitchen, Walk-In Closet(s)
- Appliances: Vented Exhaust Fan, Built-In Microwave, Built-In Electric Oven, Refrigerator, Range, Ice Maker, Double Oven, Disposal, Dishwasher
- Flooring: LVT/LVP, Carpet, Hardwood
Rooms
Bathrooms
- Total Bathrooms: 7
- Full Bathrooms: 6
- Half Bathrooms: 1
Bedrooms
- Total Bedrooms: 5
- Primary Bedroom: Primary Living Area
Other Rooms
- Eat-in kitchen: Yes
- Laundry: Dryer Hookup, Washer Hookup, Utility Sink
Additional Information
- Shared Amenities: Gated, Sidewalks, Street Lights
- Security/Safety: Smoke Detector(s)
Exterior
- Exterior Features: Outdoor Grill, Thermal Doors
- Porch/Patio/Deck: Covered, Deck, Porch, Front Porch
Parking
- Parking Features: Concrete, Garage Door Opener, Garage
Location
- County: Columbia
- Subdivision: Jones Creek Plantation
- Driving Directions: Furrys Ferry Road to Southen Pines into Jones Creek Plantation, right on Emerald Crossing. Home is on the left.
School Information
- Elementary School: River Ridge
- Middle School: Stallings Island
- High School: Lakeside
Community
- Association: Yes
Heating & Cooling
- Air Conditioning: Yes
- Cooling Type: Central Air, Attic Fan, Ceiling Fan(s), Multi Units
- Heating Type: Fireplace(s), Forced Air, Heat Pump
Utilities
- Sewer: Public Sewer
- Water: Public
- Utility Description: Cable Available
Structural Information
- Construction: Brick, Stone, Fiber Cement
- Basement Desc.: None
- Roof: Composition
- Windows: Thermal Windows
- Doors: Thermal Doors
- Square Feet: 5,700
- Year Built: 2004
Lot Features
- Lot Size (Acres): 0.82
- Lot Size (Sq. Ft.): 35,719
- Lot Dimensions: 151.85 x 231.45 x 78.63 x 315.21
- Lot Features: Pond on Lot, Landscaped, Secluded, Sprinklers in Front, Sprinklers in Rear, Other
- Fencing (Description): Fenced
Financial Considerations
- For Sale: Yes
- Price Per Sq. Ft.: $258.77
- Association Fee: $975
- Assoc Fee Freq.: Annually
- Terms: Cash, Conventional, FHA, VA Loan
Disclosures and Reports
- Property ID: 78418
Listed by Blanchard & Calhoun - Evans, Sheila Griffin
Sold by Keller Williams Realty Augusta Partners, Penny Lee Netherton

Get Pre-Approved Today
Schools
Schools serving 612 Emerald Crossing
School District:Columbia County School District
| Name | Grades | Distance |
|---|---|---|
River Ridge Elementary School 4109 Mullikin Road, Evans, GA 30809 | PK-5 | 1.7 mi |
Riverside Middle School 1095 Furys Ferry Road, Evans, GA 30809 | 6-8 | 1.6 mi |
Lakeside High School, Evans, GA 533 Blue Ridge Drive, Evans, GA 30809 | 9-12 | 1.3 mi |
Disclaimer:
School attendance boundaries provided by ATTOM Data Solutions and are for reference only. Contact the school directly to verify enrollment eligibility.
Price & Sales History for 612 Emerald Crossing
Date
Details
Price
Change
Source
5/20/2026
Sold
$1,350,000
-8.47%
MLS
3/06/2026
Listed
$1,475,000
—
MLS
Disclaimer: Historical sales information is derived from public records provided by the county offices. Information is not guaranteed and should be independently verified.
612 Emerald Crossing, Evans, GA 30809 (MLS# 98200536) is a Single Family property that was sold at $1,350,000 on May 20, 2026. Want to learn more about 612 Emerald Crossing? Do you have questions about finding other Single Family real estate for sale in Evans? You can browse all Evans real estate or contact a Coldwell Banker agent to request more information.