This is a carousel with tiles that activate property listing cards. Use the previous and next buttons to navigate.
1/1
$744,000
This is a carousel with tiles that activate property listing cards. Use the previous and next buttons to navigate.
1/1
Property Description
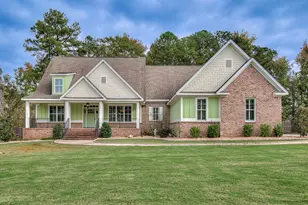
Custom-built Craftsman home in the beautiful gated Jones Creek Plantation featuring 5 spacious Bedrooms, with two primary suites on the main level. Gourmet kitchen is a CHEF'S DREAM offering two large islands, Sub-Zero refrigerator, two additional Sub-Zero refrigerator drawers in one of the islands, double Wolf ovens, gas range with griddle, and new ice machine. A huge walk-in pantry provides exceptional storage. Main suite features an amazing river rock shower with heater, dual vanities, and walk-in closet. Second suite includes a fireplace, copper sink, whirlpool tub, another amazing heated walk-in shower, and walk-in closet. Wainscoting in dining room and plantation shutters throughout are just a few of the upgraded features this home provides. Upstairs offers three large bedrooms, Jack-and-Jill bath with dual vanities, and two large walk-in storage rooms with potential for expansion. Fully fenced backyard, screened rear porch, large covered rocking chair front porch, and 3-car garage. Seller has installed new flooring, had the house freshly painted inside and out, added additional cabinetry, installed new hood vent, new kitchen backsplash, and a whole-home Generac system. All of this is ready for your enjoyment. Perfect location and perfect for Masters rentals! Call to schedule your private tour!
Full Property Details
Full Property Details for 644 Emerald Crossing
General
- Sold For: $744,000
- HOA FEE: $81/month
- HOA FEE FREQ.: Annually
- Taxes: $6,695 (2025)
- Status: Closed
- Type: Single Family
- Source: 2253
- MLS ID: 98204175
- Added to Site: 209 day(s) ago
Interior
- Number of Rooms: 11
- Interior Features: Walk-in Closet(s), Entrance Foyer, Kitchen Island, Pantry, In-Law Quarters, Walk-In Closet(s), Other, See Remarks
- Appliances: Vented Exhaust Fan, Built-In Microwave, See Remarks, Refrigerator, Range, Ice Maker, Double Oven, Disposal, Dishwasher
- Flooring: Carpet, Ceramic Tile, Hardwood
Rooms
Bathrooms
- Total Bathrooms: 4
- Full Bathrooms: 3
- Half Bathrooms: 1
Bedrooms
- Total Bedrooms: 5
- Primary Bedroom: Primary Living Area
Other Rooms
- Laundry: Dryer Hookup, Washer Hookup, Utility Sink
Additional Information
- Shared Amenities: Gated, Playground, Street Lights
- Security/Safety: Smoke Detector(s)
Exterior
- Porch/Patio/Deck: Covered, Porch, Screened, Front Porch, Rear Porch
Parking
- Attached garage: Yes
- Parking Features: Attached, Concrete, Garage Door Opener, Garage
Location
- County: Columbia
- Subdivision: Jones Creek Plantation
- Driving Directions: From downtown Augusta - Turn left onto Reynolds St to Riverwatch Pkwy. Continue onto River Watch Pkwy to Furys Ferry Rd. - Turn Right onto GA-28/Furys Ferry Rd. Turn Left onto Southern Pines Dr. Go straight at Stop Sign. Enter Jones Creek Plantation. Go to Stop Sign. Turn Left onto Emerald Crossing. House is on Left.
School Information
- Elementary School: River Ridge
- Middle School: Stallings Island
- High School: Lakeside
Community
- Association: Yes
Heating & Cooling
- Air Conditioning: Yes
- Cooling Type: Central Air, Ceiling Fan(s), Multi Units
- Heating Type: Fireplace(s), Forced Air, Natural Gas
Utilities
- Sewer: Public Sewer
- Water: Public
- Utility Description: Cable Available
Structural Information
- Construction: Brick, Fiber Cement
- Basement Desc.: None
- Roof: Composition
- Windows: Thermal Windows
- Square Feet: 4,098
- Year Built: 2015
Lot Features
- Lot Size (Acres): 0.84
- Lot Size (Sq. Ft.): 36,590
- Lot Dimensions: .84
- Lot Features: Landscaped, Sprinklers in Front
- Fencing (Description): Fenced
Financial Considerations
- For Sale: Yes
- Price Per Sq. Ft.: $190.09
- Association Fee: $975
- Assoc Fee Freq.: Annually
- Tax Amount: $6,695.86
- Tax Year: 2025
- Terms: Cash, Conventional, FHA, VA Loan
Disclosures and Reports
- Special Conditions: Standard
Listed by Real Estate Simplified, LLC, Anna Shamber Adkins
Sold by Berkshire Hathaway HomeServices Beazley Realtors, Bharat Datta
Get Pre-Approved Today
Schools
Schools serving 644 Emerald Crossing
School District:Columbia County School District
| Name | Grades | Distance |
|---|---|---|
River Ridge Elementary School 4109 Mullikin Road, Evans, GA 30809 | PK-5 | 2.1 mi |
Riverside Middle School 1095 Furys Ferry Road, Evans, GA 30809 | 6-8 | 1.9 mi |
Lakeside High School, Evans, GA 533 Blue Ridge Drive, Evans, GA 30809 | 9-12 | 1.2 mi |
Disclaimer:
School attendance boundaries provided by ATTOM Data Solutions and are for reference only. Contact the school directly to verify enrollment eligibility.
Price & Sales History for 644 Emerald Crossing
Date
Details
Price
Change
Source
1/16/2026
Sold
$744,000
—
MLS
Disclaimer: Historical sales information is derived from public records provided by the county offices. Information is not guaranteed and should be independently verified.

644 Emerald Crossing, Evans, GA 30809 (MLS# 98204175) is a Single Family property that was sold at $744,000 on January 16, 2026. Want to learn more about 644 Emerald Crossing? Do you have questions about finding other Single Family real estate for sale in Evans? You can browse all Evans real estate or contact a Coldwell Banker agent to request more information.
