This is a carousel with tiles that activate property listing cards. Use the previous and next buttons to navigate.
1/1
$302,369
This is a carousel with tiles that activate property listing cards. Use the previous and next buttons to navigate.
1/1
Property Description
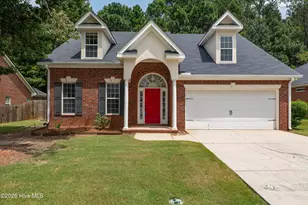
Welcome home to this beautifully refreshed Cape Cod in one of Evans' most desirable communities, zoned for award-winning Greenbrier High School. Freshly updated with brand-new carpet throughout and fresh interior paint, this move-in ready home offers the perfect blend of timeless charm and modern appeal, allowing you to simply unpack and start enjoying your new home from day one. Offering over 2,100 square feet of thoughtfully designed living space, this 4-bedroom, 3-bath home features a spacious main-level primary suite, providing both comfort and convenience. The inviting great room is centered around a cozy fireplace, creating the perfect gathering space, while the formal dining room is ideal for holidays, entertaining, or family dinners. The eat-in kitchen offers generous cabinet storage, a breakfast bar, pantry, and plenty of workspace for everyday living. Upstairs, you'll find additional bedrooms along with flexible living space that's perfect for guests, a home office, playroom, or hobby area. Step outside to enjoy a fully fenced backyard that backs to peaceful wooded views, providing privacy and a relaxing setting for morning coffee, evenings by the fire pit, or entertaining friends and family. Ideally located just minutes from Fort Gordon, I-20, shopping, restaurants, parks, and everyday conveniences, this home combines an outstanding location with fresh updates and move-in-ready condition. With the major cosmetic improvements already completed, this is an incredible opportunity to own a beautifully refreshed home in one of Evans' most sought-after school districts.
Full Property Details
Full Property Details for 647 Ventana Dr
General
- Sold For: $302,369
- HOA FEE: $13/month
- HOA FEE FREQ.: Annually
- Taxes: $2,914 (2025)
- Status: Closed
- Type: Single Family
- Source: 2253
- MLS ID: 100584781
- Added to Site: 127 day(s) ago
Interior
- Number of Rooms: 7
- Interior Features: Walk-in Closet(s), Entrance Foyer, Pantry, Blinds/Shades, Eat-in Kitchen, Walk-In Closet(s)
- Fireplace: Yes
- Number of Fireplaces: 1
- Appliances: Vented Exhaust Fan, Refrigerator, Range, Disposal, Dishwasher
- Flooring: Carpet, Ceramic Tile
Rooms
Bathrooms
- Total Bathrooms: 3
- Full Bathrooms: 2
- Half Bathrooms: 1
Bedrooms
- Total Bedrooms: 4
- Primary Bedroom: Primary Living Area
Other Rooms
- Eat-in kitchen: Yes
- Laundry: Dryer Hookup, Washer Hookup
Additional Information
- Shared Amenities: Sidewalks, Street Lights
- Security/Safety: Smoke Detector(s)
Exterior
- Porch/Patio/Deck: Porch, Front Porch, Rear Porch
Parking
- Garage: Yes
- Attached garage: Yes
- Garage Spaces: 2
- Parking Features: Attached, Concrete, Garage
Location
- County: Columbia
- Subdivision: Summerlin
- Driving Directions: Turn onto Windwood St from William Few Pkwy, then take first left and the house will be on your left. Use GPS
School Information
- Elementary School: Parkway
- Middle School: Greenbrier
- High School: Greenbrier
Community
- Association: Yes
- Assoc. Name: Summerlin Owner's Association
Heating & Cooling
- Air Conditioning: Yes
- Cooling Type: Central Air, Ceiling Fan(s), Multi Units
- Heating Type: Fireplace(s), Forced Air, Natural Gas
Utilities
- Sewer: Public Sewer
- Water: Public
- Utility Description: Sewer Connected, Water Connected, High Speed Internet
Structural Information
- Structure Type: Stick Built, See Remarks
- Construction: See Remarks, Brick, Vinyl Siding
- Basement Desc.: None
- Roof: Composition
- Entry Floor Number: 1
- Square Feet: 2,137
- Year Built: 2006
- Property Condition: Completed
Lot Features
- Lot Size (Acres): 0.23
- Lot Size (Sq. Ft.): 10,050
- Lot Dimensions: 75 x 134
- Frontage: Asphalt
- Lot Features: See Remarks, Landscaped, Other
- Zoning: R-2
- Fencing (Description): Privacy, Back Yard
Financial Considerations
- For Sale: Yes
- Price Per Sq. Ft.: $140.34
- Association Fee: $150
- Assoc Fee Freq.: Annually
- Assessment Amount: $119,760
- Tax Amount: $2,914.62
- Tax Year: 2025
- Terms: Cash, Conventional, FHA, VA Loan
Disclosures and Reports
- Special Conditions: Individual
- Legal Description: 12105, 076, PC E, 192#6
- Property ID: 060 299
- Lot Number: 11
Listed by Summer House Realty, Tony Corujo and Summer House Realty, Samantha Corujo
Sold by RE/MAX Reinvented, Shawna Woodward
Get Pre-Approved Today
Schools
Schools serving 647 Ventana Dr
School District:Columbia County School District
| Name | Grades | Distance |
|---|---|---|
Parkway Elementary School 2660 William Few Parkway, Evans, GA 30809 | PK-5 | 0.4 mi |
Greenbrier Middle School 5120 Riverwood Parkway, Evans, GA 30809 | 6-8 | 2.7 mi |
Greenbrier High School 5114 Riverwood Parkway, Evans, GA 30809 | 9-12 | 2.7 mi |
Disclaimer:
School attendance boundaries provided by ATTOM Data Solutions and are for reference only. Contact the school directly to verify enrollment eligibility.
Price & Sales History for 647 Ventana Dr
Date
Details
Price
Change
Source
10/13/2026
Sold
$302,369
0.82%
MLS
8/30/2026
Price Reduced
$299,900
-4.79%
MLS
6/26/2026
Listed
$315,000
—
MLS
Disclaimer: Historical sales information is derived from public records provided by the county offices. Information is not guaranteed and should be independently verified.
647 Ventana Drive, Evans, GA 30809 (MLS# 100584781) is a Single Family property that was sold at $302,369 on October 13, 2026. Want to learn more about 647 Ventana Drive? Do you have questions about finding other Single Family real estate for sale in Evans? You can browse all Evans real estate or contact a Coldwell Banker agent to request more information.