This is a carousel with tiles that activate property listing cards. Use the previous and next buttons to navigate.
1/1
$1,100,000
This is a carousel with tiles that activate property listing cards. Use the previous and next buttons to navigate.
1/1
Property Description
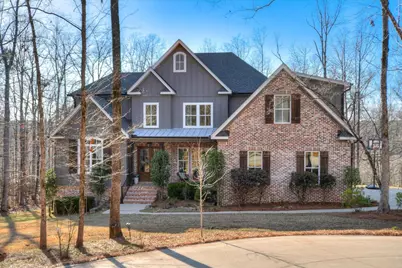
Nestled on 2.93 wooded acres backing up to the scenic Kiokee Creek, this luxury estate home offers unparalleled privacy, breathtaking views, and modern elegance. Thoughtfully designed with five spacious bedrooms, five full baths, a half bath, and a separate-entry basement studio, this home checks every box for comfort, functionality, and style. Upon entry, you're welcomed by soaring two-story ceilings in the foyer and great room, creating an airy and inviting ambiance. The formal dining room is perfect for entertaining, while the gourmet kitchen is a chef's dream-featuring a commercial-style 6-burner gas cooktop with griddle, double ovens, professional-grade refrigerator/freezer, farmhouse sink, prep sink with filtered water & disposal, pot filler, quartz countertops, and custom solid wood cabinetry with deep drawers. A walk-in pantry ensures ample storage, and the adjacent laundry area includes a built-in pet room, work space, and extra storage. The primary suite is a retreat in itself, boasting large windows, a cozy fireplace, dual walk-in closets with built-ins, a spa-like bath with a clawfoot tub, walk-in shower with dual shower heads, heated flooring, and separate his-and-her water closets. Upstairs, four spacious bedrooms offer both privacy and convenience-two with en-suite baths, while the other two share a Jack-and-Jill bath with dual toilets and a separate bath area. The basement studio is ideal for in-laws, guests, a private office, or rental income. It features a Murphy bed, full kitchen, full bath, and fireplace, all with its own exterior entrance. Outdoor living is just as impressive, with a screened back porch overlooking the pristine property and Kiokee Creek, a luxury swim spa (30K value), a fire pit area with lighting, and plenty of space to explore and play. Additional premium features include, spray foam attic insulation, encapsulated & conditioned crawl space, wifi Everlights, and expansive driveway Perfect for family living, entertaining, Masters rental, or simply relaxing in nature, this one-of-a-kind home is a must-see to truly appreciate all it has to offer!
Full Property Details
Full Property Details for 649 Bent Creek Dr
General
- Sold For: $1,100,000
- Status: Closed
- Type: Single Family
- Source: 2253
- MLS ID: 98197303
- Added to Site: 286 day(s) ago
Interior
- Number of Rooms: 10
- Interior Features: Walk-in Closet(s), Entrance Foyer, Kitchen Island, Hot Tub, Pantry, Blinds/Shades, Built-in Features, Eat-in Kitchen, Walk-In Closet(s), See Remarks
- Appliances: Vented Exhaust Fan, Built-In Microwave, Built-In Electric Oven, Refrigerator, Double Oven, Disposal, Dishwasher, Cooktop
- Flooring: Carpet, Ceramic Tile, Hardwood
Rooms
Bathrooms
- Total Bathrooms: 7
- Full Bathrooms: 5
- Half Bathrooms: 2
Bedrooms
- Total Bedrooms: 6
- Primary Bedroom: Primary Living Area
Other Rooms
- Eat-in kitchen: Yes
- Laundry: Dryer Hookup, Washer Hookup, Utility Sink
Additional Information
- Shared Amenities: Street Lights
- Security/Safety: Smoke Detector(s), Security System Owned
Exterior
- Exterior Features: See Remarks
- Porch/Patio/Deck: Screened, Front Porch, Rear Porch
Parking
- Attached garage: Yes
- Parking Features: Circular Driveway, Attached, Concrete, Garage Door Opener, See Remarks, Garage, Parking Pad
Location
- County: Columbia
- Subdivision: Kiokee Ridge
- Driving Directions: From William Few Parkway, turn into Kiokee Subdivision. Continue straight until you reach the stop sign at Bent Creek Dr. The house will be directly in front.
School Information
- Elementary School: Parkway
- Middle School: Greenbrier
- High School: Greenbrier
Heating & Cooling
- Air Conditioning: Yes
- Cooling Type: Central Air, Ceiling Fan(s), Multi Units
- Heating Type: Fireplace(s), Electric, Forced Air, Heat Pump, Natural Gas
Utilities
- Sewer: Septic Tank
- Water: Public
- Utility Description: Cable Available
Structural Information
- Architectural Style: See Remarks
- Construction: Brick, Fiber Cement
- Basement Desc.: Exterior Entry, Partially Finished, Crawl Space, Walk-Out Access, See Remarks
- Roof: Metal, Composition
- Square Feet: 5,052
- Year Built: 2018
Lot Features
- Lot Size (Acres): 2.93
- Lot Size (Sq. Ft.): 127,631
- Lot Dimensions: -
- Lot Features: See Remarks, Wooded, Stream, Landscaped, Sprinklers in Front, Sprinklers in Rear
Financial Considerations
- For Sale: Yes
- Price Per Sq. Ft.: $227.63
- Terms: Assumable, Cash, Conventional, FHA, See Remarks
Disclosures and Reports
- Property ID: 59105
Listed by Re/max True Advantage, Michelle McKenzie
Sold by Meybohm Real Estate - Evans, Amanda Hollimon

Get Pre-Approved Today
Schools
Schools serving 649 Bent Creek Dr
School District:Columbia County School District
| Name | Grades | Distance |
|---|---|---|
Parkway Elementary School 2660 William Few Parkway, Evans, GA 30809 | PK-5 | 1.7 mi |
Greenbrier Middle School 5120 Riverwood Parkway, Evans, GA 30809 | 6-8 | 3.4 mi |
Greenbrier High School 5114 Riverwood Parkway, Evans, GA 30809 | 9-12 | 3.2 mi |
Disclaimer:
School attendance boundaries provided by ATTOM Data Solutions and are for reference only. Contact the school directly to verify enrollment eligibility.
Price & Sales History for 649 Bent Creek Dr
Date
Details
Price
Change
Source
5/27/2026
Sold
$1,100,000
-4.35%
MLS
10/01/2025
Listed
$1,150,000
—
MLS
Disclaimer: Historical sales information is derived from public records provided by the county offices. Information is not guaranteed and should be independently verified.
649 Bent Creek Dr, Evans, GA 30809 (MLS# 98197303) is a Single Family property that was sold at $1,100,000 on May 27, 2026. Want to learn more about 649 Bent Creek Dr? Do you have questions about finding other Single Family real estate for sale in Evans? You can browse all Evans real estate or contact a Coldwell Banker agent to request more information.