This is a carousel with tiles that activate property listing cards. Use the previous and next buttons to navigate.
1/1
$989,900
This is a carousel with tiles that activate property listing cards. Use the previous and next buttons to navigate.
1/1
Property Description
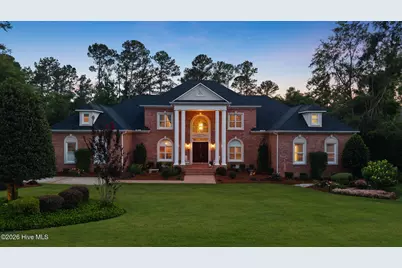
Welcome to one of Jones Creek's most extraordinary residences--a breathtaking 5-bedroom, 5.5-bath custom brick estate that defines luxury living in Evans, Georgia. Designed for both grand entertaining and everyday comfort, this exceptional home offers an impressive floor plan where not one, but two lavish owner's suites provide unmatched flexibility. In fact, every bedroom feels like its own private retreat, complete with generous proportions, private baths, and upscale finishes. From the moment you arrive, the home's commanding presence, timeless brick architecture, and updated outdoor lighting create a lasting impression. Inside, elegant living spaces, soaring ceilings, and refined details establish an atmosphere of sophistication throughout. The gourmet kitchen is a true showpiece, equipped with a premium appliance package that includes a Viking six-burner gas range, Bosch dishwasher, and three built-in ovens--perfect for entertaining on any scale. Additional luxury features include a built-in Scotsman professional ice maker seamlessly integrated into the oversized island and a dual-zone wine refrigerator conveniently located at the coffee bar, creating the ultimate gathering space for family and guests. Thoughtful functionality is found throughout the home, including two separate laundry rooms--one on the main level and another upstairs--as well as a highly efficient dual water-heating system. A traditional tank water heater serves the kitchen, laundry rooms, garage, and one upstairs bathroom, providing dependable hot water even during power outages. An updated tankless water heater serves the remaining four bathrooms and living areas, ensuring exceptional capacity and comfort for family and guests alike. Step outside to your own private resort. The stunning pool serves as the centerpiece of an outdoor paradise, complemented by multiple outdoor living areas designed for year-round enjoyment. An eye-catching custom-tiled pavilion showcases soaring cathedral-style ceilings and a magnificent fireplace, creating an unforgettable setting for entertaining. Additional outdoor features include a screened porch and a private elevated deck off the owner's suite, complete with a pergola and picturesque views. The custom-tiled pavilion measures an impressive 18' x 36', providing an expansive covered outdoor living space ideal for gatherings, relaxation, and enjoying the surrounding views. Adding to the allure, the property backs directly to the reopening Jones Creek Golf Course, offering scenic fairway views and a premier golf community lifestyle. Beyond its appeal as a private residence, the home's exceptional layout and amenities have made it highly desirable during Masters Week. Whether utilized as a host home or configured to accommodate larger groups, it has a proven history of attracting strong Masters rental interest while providing an outstanding experience for guests. With abundant hot water capacity, multiple private suites, and exceptional entertaining spaces, the home is ideally suited for hosting visitors in comfort and style. Rarely does a home combine this level of luxury, craftsmanship, location, functionality, and outdoor living. This is more than a home--it's a statement. A stellar Jones Creek masterpiece that must be experienced to be fully appreciated.
Full Property Details
Full Property Details for 716 Michael's Creek
General
- Sold For: $989,900
- HOA FEE: $54/month
- HOA FEE FREQ.: Annually
- Status: Closed
- Type: Single Family
- Source: 2253
- MLS ID: 100583561
- Added to Site: 67 day(s) ago
Interior
- Number of Rooms: 9
- Interior Features: Walk-in Closet(s), High Ceilings, Entrance Foyer, Ceiling Fan(s), Built-in Features, Eat-in Kitchen, Gas Log, Walk-In Closet(s)
- Fireplace: Yes
- Number of Fireplaces: 3
- Fireplace(s): Gas Log
- Appliances: Vented Exhaust Fan, Built-In Microwave, Built-In Electric Oven, Dishwasher, Gas Range
Rooms
Bathrooms
- Total Bathrooms: 6
- Full Bathrooms: 5
- Half Bathrooms: 1
Bedrooms
- Total Bedrooms: 5
- Primary Bedroom: Primary Living Area
Other Rooms
- Eat-in kitchen: Yes
- Laundry: Laundry Room
Additional Information
- Shared Amenities: Clubhouse, Community Pool, Golf Course, Street Lights
Exterior
- Porch/Patio/Deck: Covered, Rear Porch
Parking
- Garage: Yes
- Attached garage: Yes
- Garage Spaces: 3
- Parking Features: Attached, Concrete, Garage
Location
- County: Columbia
- Subdivision: Jones Creek
- Driving Directions: From Evans to Locks Road into Jones Creek. Right on Michaels Creek. Home on left.
School Information
- Elementary School: Blue Ridge
- Middle School: Stallings Island
- High School: Lakeside
Community
- Association: Yes
- Assoc. Name: Jones Creek
Heating & Cooling
- Air Conditioning: Yes
- Cooling Type: Central Air, Multi Units
- Heating Type: Electric, Forced Air, Heat Pump, Natural Gas
Utilities
- Sewer: County Sewer
- Water: County Water
- Utility Description: Cable Available, Natural Gas Available, Natural Gas Connected, Sewer Connected, Water Connected, Cable High Speed
Structural Information
- Structure Type: Stick Built, See Remarks
- Construction: See Remarks, Brick
- Basement Desc.: Crawl Space
- Roof: Architectural Shingle
- Entry Floor Number: 1
- Square Feet: 6,382
- Year Built: 1993
Lot Features
- Lot Size (Acres): 0.67
- Lot Size (Sq. Ft.): 29,185
- Lot Dimensions: 0.67 Acres
- Frontage: Asphalt, Paved, Paved
- Lot Features: On Golf Course, Landscaped, Sprinklers in Front, Sprinklers in Rear
- Zoning: Residential
- Fencing (Description): Back Yard
Financial Considerations
- For Sale: Yes
- Price Per Sq. Ft.: $155.11
- Association Fee: $650
- Assoc Fee Freq.: Annually
- Terms: Cash, Conventional, VA Loan
Disclosures and Reports
- Special Conditions: Standard
- Legal Description: Deed book:6170/1
- Property ID: 077h184
Listed by Meybohm Real Estate - Evans, Greg Oldham
Sold by Southeastern Residential, LLC, Robert M Bentley

Get Pre-Approved Today
Schools
Schools serving 716 Michael's Creek
School District:Columbia County School District
| Name | Grades | Distance |
|---|---|---|
Blue Ridge Elementary School, Evans, GA 550 Blue Ridge Drive, Evans, GA 30809 | PK-5 | 1.1 mi |
Stallings Island Middle School 3830 Blackstone Camp Road, Martinez, GA 30907 | 6-8 | 1.2 mi |
Lakeside High School, Evans, GA 533 Blue Ridge Drive, Evans, GA 30809 | 9-12 | 1 mi |
Disclaimer:
School attendance boundaries provided by ATTOM Data Solutions and are for reference only. Contact the school directly to verify enrollment eligibility.
Price & Sales History for 716 Michael's Creek
Date
Details
Price
Change
Source
8/10/2026
Sold
$989,900
—
MLS
6/22/2026
Listed
$989,900
—
MLS
Disclaimer: Historical sales information is derived from public records provided by the county offices. Information is not guaranteed and should be independently verified.
716 Michaels Creek, Evans, GA 30809 (MLS# 100583561) is a Single Family property that was sold at $989,900 on August 10, 2026. Want to learn more about 716 Michaels Creek? Do you have questions about finding other Single Family real estate for sale in Evans? You can browse all Evans real estate or contact a Coldwell Banker agent to request more information.