This is a carousel with tiles that activate property listing cards. Use the previous and next buttons to navigate.
1/62
$350,000
This is a carousel with tiles that activate property listing cards. Use the previous and next buttons to navigate.
1/62
Property Description
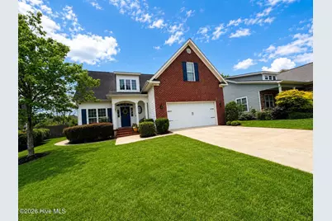
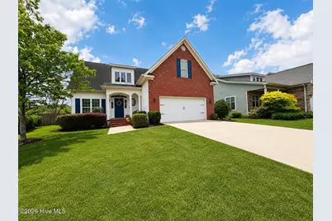
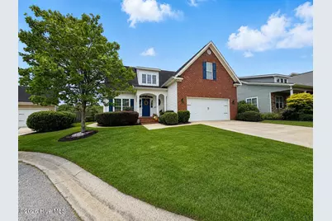
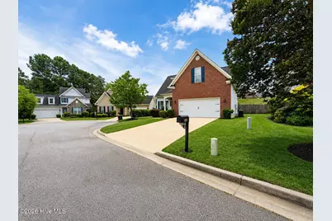
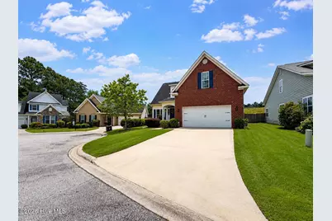
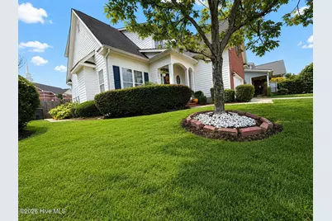
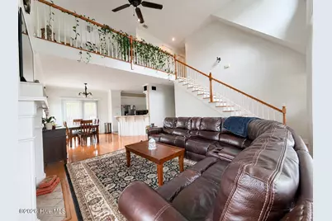
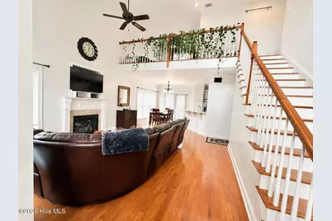
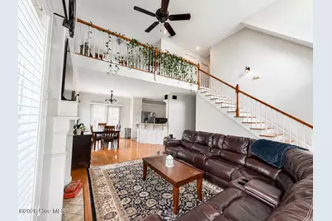
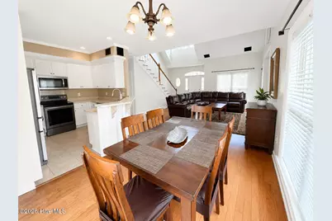
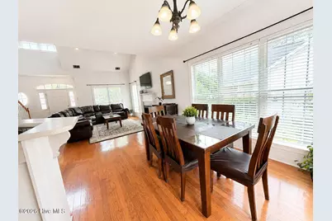
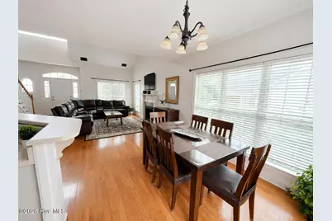
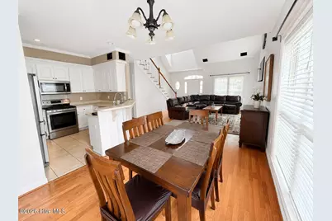
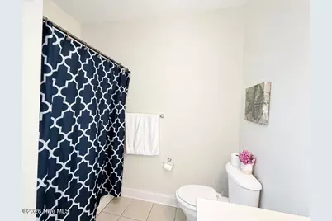
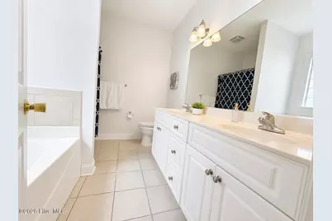
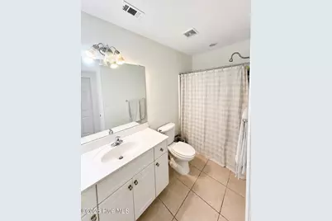
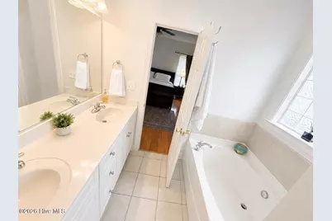
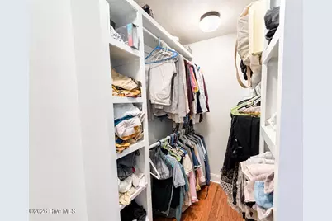
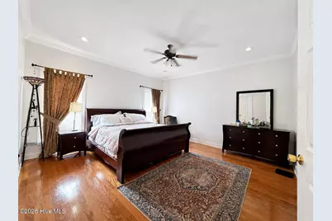
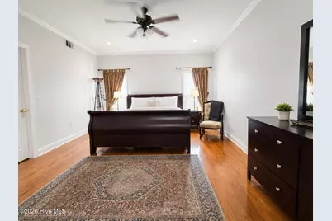
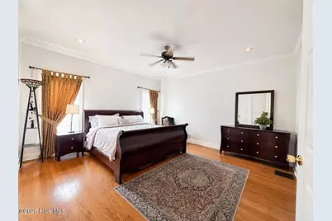
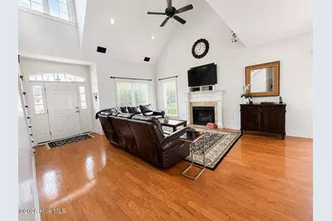
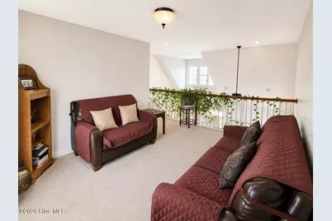
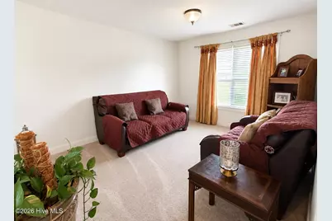
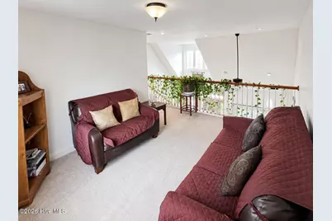
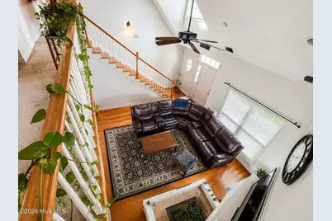
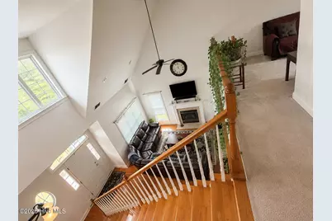
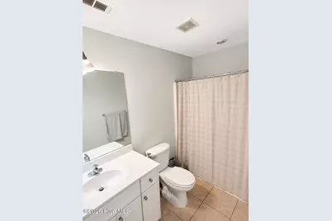
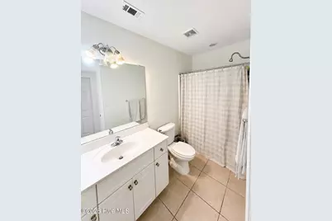
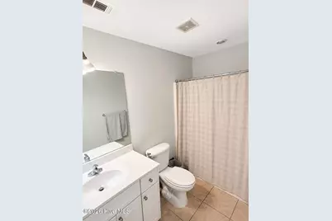
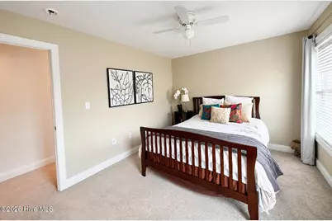
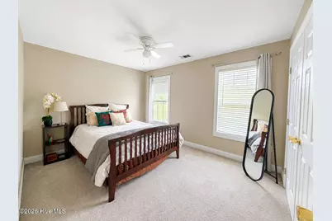
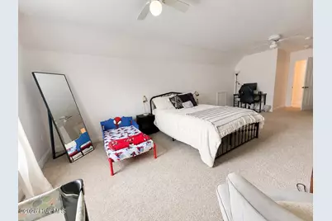
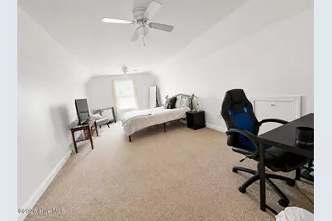
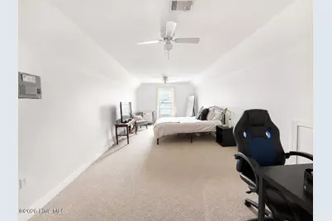
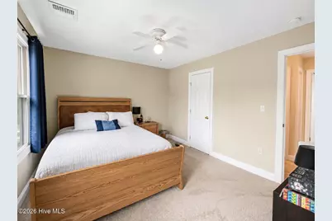
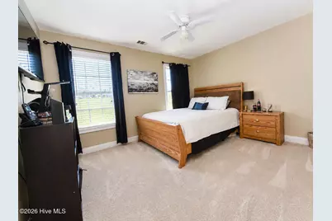
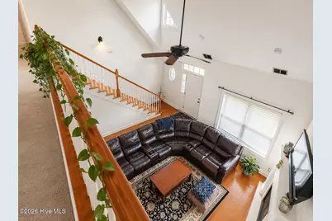
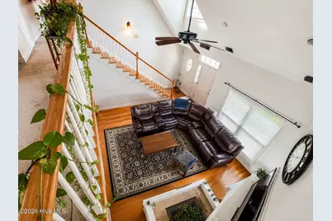
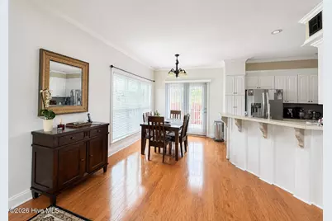
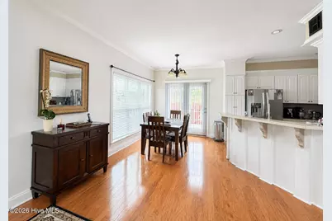
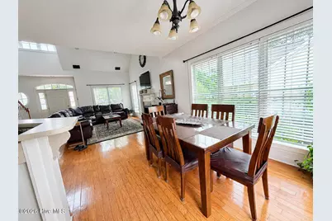
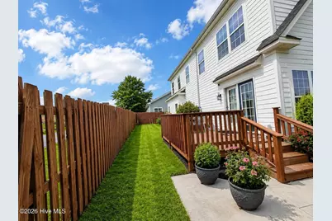
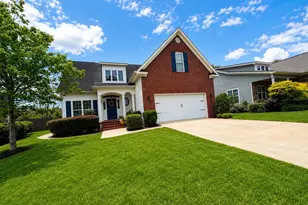
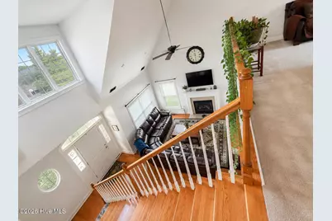
Beautiful 4-bedroom, 2.5-bath home located in the desirable Bonnie Oaks community in Evans. Built in 2005 and offering approximately 2,100 heated square feet, this well-designed one-and-one-half-story home features the owner's suite on the main level, an open great room with an 18-foot ceiling and fireplace, and a functional layout with spacious secondary bedrooms upstairs. The main level includes hardwood flooring through much of the downstairs area and stairs, a formal dining room, kitchen with built-in microwave, dishwasher, disposal, and range, plus a large great room that creates a warm and inviting living space. The owner's suite features a walk-in closet and private bath. Upstairs offers three additional bedrooms, including a large 23x12 fourth bedroom, plus a 15x11 loft/living room area that can be used as a media room, office, playroom, or second living space. Exterior features include brick and fiber cement siding, covered front porch, attached 2-car garage, privacy fencing, landscaped cul-de-sac lot, and public water and sewer. Conveniently located in Columbia County Evans Town Center/Lady A Pavilion - ''Lady A''
Full Property Details
Full Property Details for 722 Bonnie Oaks Ln
General
- Price: $350,000
- Taxes: $3,043 (2025)
- Status: Active
- Type: Single Family
- Source: 2253
- MLS ID: 100580403
- Updated: 6/22/2026
- Added to Site: 30 day(s) ago
Interior
- Number of Rooms: 8
- Interior Features: Walk-in Closet(s), High Ceilings, Blinds/Shades, Walk-In Closet(s)
- Appliances: Built-In Microwave, Range, Disposal, Dishwasher, Electric Range
- Flooring: Carpet, Ceramic Tile, Hardwood
Rooms
Bathrooms
- Total Bathrooms: 3
- Full Bathrooms: 2
- Half Bathrooms: 1
Bedrooms
- Total Bedrooms: 4
- Primary Bedroom: Primary Living Area
Other Rooms
- Laundry: Dryer Hookup, Washer Hookup
Additional Information
- Shared Amenities: Other
Exterior
- Exterior Features: Other
- Porch/Patio/Deck: Covered, Deck, Front Porch
Parking
- Garage: Yes
- Attached garage: Yes
- Garage Spaces: 2
- Parking Features: Attached, Concrete, Garage
Location
- County: Columbia
- Subdivision: Bonnie Oaks
- Driving Directions: From Industrial Park Dr, turn onto Bonnie Oaks Ln, destination is on your right
School Information
- Elementary School: River Ridge
- Middle School: Stallings Island
- High School: Lakeside
Community
- Association: Yes
Heating & Cooling
- Air Conditioning: Yes
- Cooling Type: Central Air, Ceiling Fan(s), Heat Pump
- Heating Type: Heat Pump, Fireplace(s), Electric, Forced Air
Utilities
- Sewer: Public Sewer
- Water: Public
- Utility Description: Cable Available, Sewer Connected, Water Connected, Other, Cable High Speed, High Speed Internet
Structural Information
- Structure Type: Wood Frame, Stick Built, See Remarks
- Construction: See Remarks, Brick Veneer, Fiber Cement, Wood Frame
- Basement Desc.: None
- Roof: Composition
- Windows: Thermal Windows
- Entry Floor Number: 1
- Square Feet: 2,100
- Year Built: 2005
Lot Features
- Lot Size (Acres): 0.13
- Lot Size (Sq. Ft.): 5,663
- Lot Dimensions: 71 x 102 x 23 x 73
- Frontage: Asphalt, Paved, Paved
- Lot Features: Cul-De-Sac, Level, Landscaped
- Zoning: r3
- Fencing (Description): Privacy, Back Yard, Wood
Green Features
- Building Certification: None
Financial Considerations
- For Sale: Yes
- Price Per Sq. Ft.: $166.67
- Assoc Fee Freq.: Annually
- Assessment Amount: $127,687
- Tax Amount: $3,043.55
- Tax Year: 2025
- Terms: Cash, Conventional, FHA, VA Loan
Disclosures and Reports
- Special Conditions: Individual
- Legal Description: Legal Description 1 LOT 6 0.13 AC Legal Description 2 BONNIE OAKS
- Property ID: 077 674
- Lot Number: 6
Listed by ERA Wilder Realty, Derya Martin

Get Pre-Approved Today
Schools
Schools serving 722 Bonnie Oaks Ln
School District:Columbia County School District
| Name | Grades | Distance |
|---|---|---|
River Ridge Elementary School 4109 Mullikin Road, Evans, GA 30809 | PK-5 | 1.2 mi |
Riverside Middle School 1095 Furys Ferry Road, Evans, GA 30809 | 6-8 | 1.2 mi |
Lakeside High School, Evans, GA 533 Blue Ridge Drive, Evans, GA 30809 | 9-12 | 1.4 mi |
Disclaimer:
School attendance boundaries provided by ATTOM Data Solutions and are for reference only. Contact the school directly to verify enrollment eligibility.
Price & Sales History for 722 Bonnie Oaks Ln
Date
Details
Price
Change
Source
6/22/2026
Price Reduced
$350,000
-4.11%
MLS
6/09/2026
Listed
$365,000
85.37%
MLS
6/15/2007
Sold
$196,900
—
Public Record
Disclaimer: Historical sales information is derived from public records provided by the county offices. Information is not guaranteed and should be independently verified.
Tax History
Tax History for 722 Bonnie Oaks Ln
Year
Property Taxes
Change
Tax Assessment
Change
2025
$3,044
3%
$127,687
8%
2024
$2,948
19%
$118,065
22%
2023
$2,470
14%
$97,100
22%
2021
$2,166
-13%
$79,718
-17%
2022
$2,483
15%
$95,612
18%
2021
$2,166
5%
$80,747
9%
2018
$2,060
1%
$74,000
1%
2017
$2,046
8%
$73,252
4%
2016
$1,890
-9%
$70,150
-7%
2019
$2,086
9%
$75,166
6%
2015
$1,916
7%
$71,002
9%
2014
$1,788
-3%
$65,424
-2%
2013
$1,836
—
$67,060
—
Disclaimer: Historical tax information is derived from public records provided by the county offices. Information is not guaranteed and should be independently verified.
Estimate the Cost
Estimate the Cost for 722 Bonnie Oaks Ln
722 Bonnie Oaks Lane, Evans, GA 30809 (MLS# 100580403) is a Single Family property with 4 bedrooms, 2 full bathrooms and 1 partial bathroom. 722 Bonnie Oaks Lane is currently listed for $350,000 and was received on June 09, 2026. Want to learn more about 722 Bonnie Oaks Lane? Do you have questions about finding other Single Family real estate for sale in Evans? You can browse all Evans real estate or contact a Coldwell Banker agent to request more information.