This is a carousel with tiles that activate property listing cards. Use the previous and next buttons to navigate.
1/50
$449,900 Just Listed
This is a carousel with tiles that activate property listing cards. Use the previous and next buttons to navigate.
1/50
Property Description
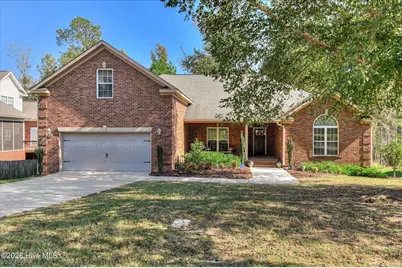
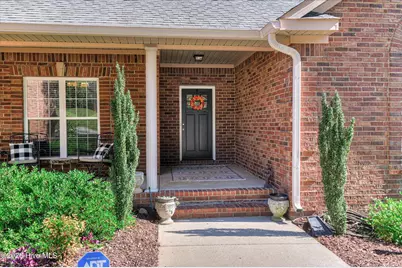
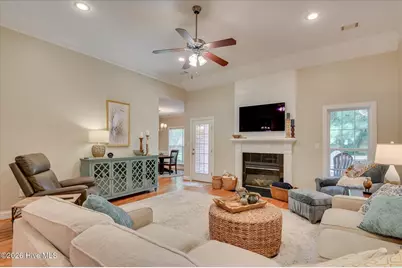
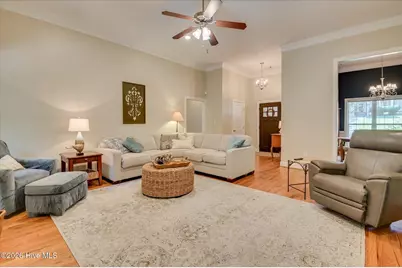
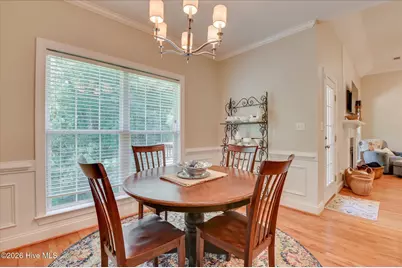
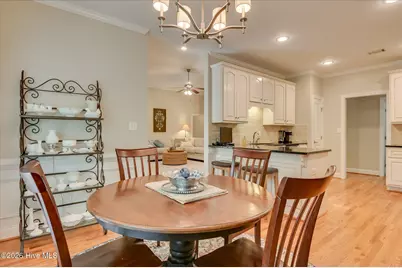
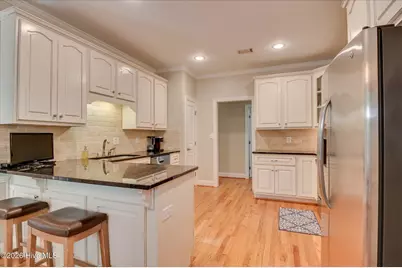
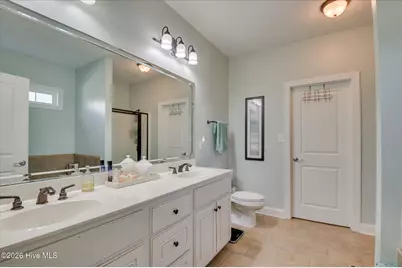
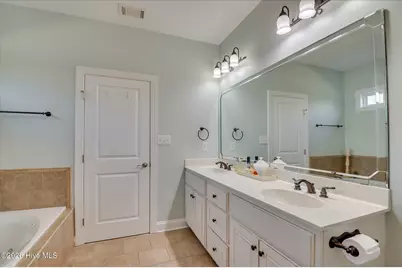
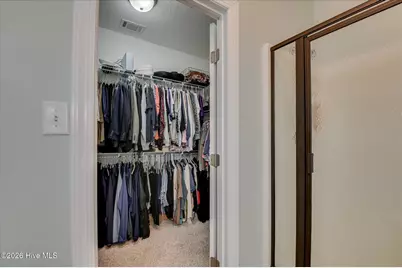
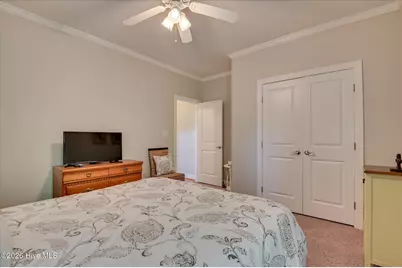
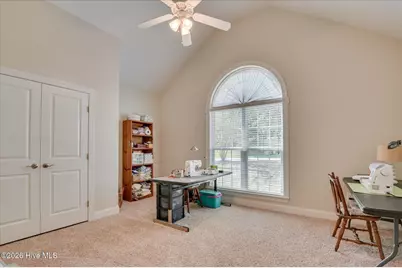
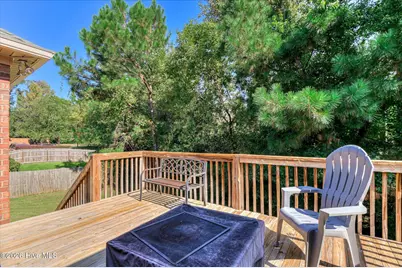
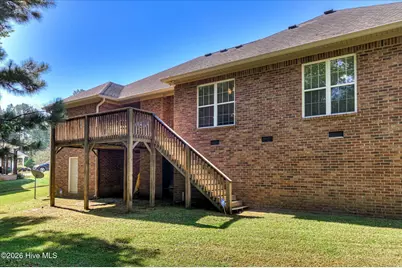
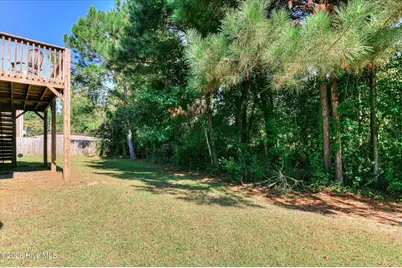
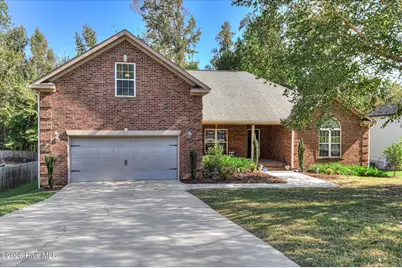
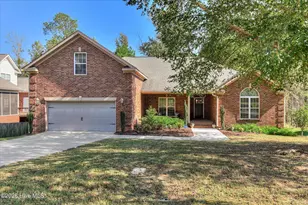
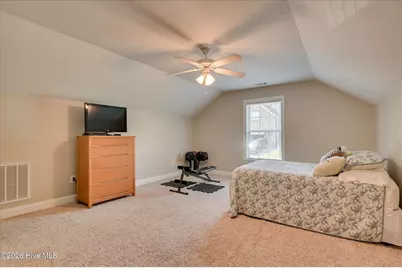
Located on a .4-acre cul-de-sac lot in Millshaven, a quiet Evans neighborhood, 803 Leslie Court offers the convenience of being just 10 minutes from Evans Towne Center and approximately 7 minutes from the Grovetown/I-20 exit. This all-brick ranch features high ceilings, oak hardwood flooring, and a desirable split-bedroom floor plan. The kitchen includes granite countertops, stainless-steel appliances, a newer Whirlpool range with convection oven and air-fryer functions, and two separate pantries--one for everyday groceries and another ideal for larger appliances and bulk storage. The owner's suite is privately positioned on one side of the home and includes a spacious bath and walk-in closet. Three additional bedrooms and a hall bath with double sinks are located on the opposite side of the main level. Above the two-car garage, an additional bedroom and full bath provide excellent flexibility as a recreation room, guest suite, mother-in-law suite, home office, or fifth bedroom. Over the past five years, the owners have completed a number of updates, including painting the entire interior, adding recessed can lighting, installing a whole-house gutter system with gutter guards, professionally landscaping the foundation beds, replacing the kitchen range, and installing a BRAND NEW Hot Water Heater & HVAC unit (October 2026)! With its all-brick construction, flexible floor plan, cul-de-sac setting, and convenient Evans location, this home offers comfortable everyday living with plenty of room to grow. HOA dues are just $350 annually.
Full Property Details
Full Property Details for 803 Leslie Ct
General
- Price: $449,900
- HOA FEE: $29/month
- HOA FEE FREQ.: Annually
- Status: Active
- Type: Single Family
- Source: 2253
- MLS ID: 100609886
- Updated: Today (10/17/2026)
- Added to Site: Today
Interior
- Number of Rooms: 9
- Interior Features: Walk-in Closet(s), Entrance Foyer, Pantry, Walk-in Shower, Eat-in Kitchen, Gas Log, Walk-In Closet(s)
- Fireplace: Yes
- Fireplace(s): Gas Log
- Appliances: Built-In Microwave, Range, Dishwasher, Other
- Flooring: Carpet, Ceramic Tile, Hardwood
Rooms
Bathrooms
- Total Bathrooms: 3
- Full Bathrooms: 3
Bedrooms
- Total Bedrooms: 5
- Primary Bedroom: Primary Living Area
Other Rooms
- Eat-in kitchen: Yes
Additional Information
- Shared Amenities: Maintenance Common Areas
Exterior
- Exterior Features: Irrigation System, Gas Log
- Porch/Patio/Deck: Deck, Front Porch
Parking
- Garage: Yes
- Attached garage: Yes
- Garage Spaces: 2
- Parking Features: Attached, Garage
Location
- County: Columbia
- Subdivision: Millshaven
- Driving Directions: Belair Road or Columbia Road to Millhaven Trail then Right on Leslie Court.
School Information
- Elementary School: Lewiston Elementary
- Middle School: Evans
- High School: Evans
Community
- Association: Yes
- Assoc. Name: Millshaven HOA
Heating & Cooling
- Air Conditioning: Yes
- Cooling Type: Central Air
- Heating Type: Fireplace(s), Electric, Heat Pump
Utilities
- Sewer: Public Sewer
- Water: Public
- Utility Description: Cable Available, Sewer Connected, Water Connected
Structural Information
- Structure Type: Wood Frame, Stick Built
- Construction: Block, Brick, Wood Frame
- Basement Desc.: Crawl Space
- Roof: Composition
- Entry Floor Number: 1
- Square Feet: 2,845
- Year Built: 2006
Lot Features
- Lot Size (Acres): 0.4
- Lot Size (Sq. Ft.): 17,424
- Lot Dimensions: 150 x 112 x 140 x 86 x 39
- Frontage: Paved, Paved
- Lot Features: Cul-De-Sac, Landscaped, Sprinklers in Front, Sprinklers in Rear
- Zoning: Res
- Fencing (Description): None
Financial Considerations
- For Sale: Yes
- Price Per Sq. Ft.: $158.14
- Association Fee: $350
- Assoc Fee Freq.: Annually
- Terms: Cash, Conventional, FHA, VA Loan
Disclosures and Reports
- Special Conditions: Standard
- Legal Description: Lot 27 0.40 Ac Millshaven
- Property ID: 067 764
- Lot Number: 27
Listed by Meybohm Real Estate - Wheeler, The Stone Team

Get Pre-Approved Today
Schools
Schools serving 803 Leslie Ct
School District:Columbia County School District
| Name | Grades | Distance |
|---|---|---|
Lewiston Elementary School 5426 Hereford Farm Road, Evans, GA 30809 | PK-5 | 1.2 mi |
Evans Middle School, Evans, GA 4785 Hereford Farm Road, Evans, GA 30809 | 6-8 | 1.7 mi |
Evans High School 4550 Cox Road, Evans, GA 30809 | 9-12 | 2.5 mi |
Disclaimer:
School attendance boundaries provided by ATTOM Data Solutions and are for reference only. Contact the school directly to verify enrollment eligibility.
Price & Sales History for 803 Leslie Ct
Date
Details
Price
Change
Source
10/17/2026
Listed
$449,900
20.01%
MLS
12/30/2021
Sold
$374,900
—
Public Record
Disclaimer: Historical sales information is derived from public records provided by the county offices. Information is not guaranteed and should be independently verified.
Tax History
Tax History for 803 Leslie Ct
Year
Property Taxes
Change
Tax Assessment
Change
2026
$3,210
-19%
$162,864
4%
2024
$3,961
2%
$156,204
4%
2023
$3,871
24%
$149,782
33%
2021
$3,130
-18%
$112,981
-22%
2022
$3,806
22%
$144,254
24%
2021
$3,130
—
$116,774
5%
2019
$3,143
2%
$111,117
3%
2018
$3,075
—
$108,285
—
2017
$3,075
6%
$107,926
2%
2016
$2,909
-1%
$105,756
-1%
2015
$2,928
1%
$106,291
3%
2014
$2,893
—
$103,684
—
2013
$2,889
—
$103,350
—
Disclaimer: Historical tax information is derived from public records provided by the county offices. Information is not guaranteed and should be independently verified.
Estimate the Cost
Estimate the Cost for 803 Leslie Ct
803 Leslie Court, Evans, GA 30809 (MLS# 100609886) is a Single Family property with 5 bedrooms and 3 full bathrooms. 803 Leslie Court is currently listed for $449,900 and was received on October 17, 2026. Want to learn more about 803 Leslie Court? Do you have questions about finding other Single Family real estate for sale in Evans? You can browse all Evans real estate or contact a Coldwell Banker agent to request more information.