This is a carousel with tiles that activate property listing cards. Use the previous and next buttons to navigate.
1/1
$490,000
This is a carousel with tiles that activate property listing cards. Use the previous and next buttons to navigate.
1/1
Property Description
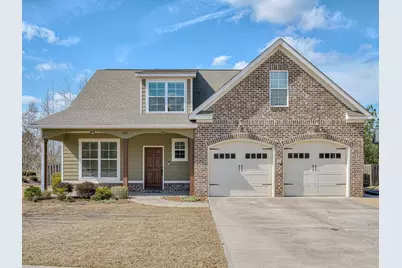
Welcome to the perfect blend of space, comfort, and outdoor living! This stunning 6 bedroom, 4 bath home sits on over half an acre corner lot and offers room for everyone both inside and out. The main level features a spacious primary suite, providing convenience and privacy, along with two additional bedrooms connected by a shared bathroom. The heart of the home is the beautifully designed kitchen with granite countertops, which flows effortlessly into the living area highlighted by a cozy gas fireplace, perfect for gathering with family and friends. Upstairs you'll find 3 additional bedrooms, including one with a private en-suite bath, offering an ideal setup for guests, a teen suite, or a private retreat. Enjoy peaceful mornings on the covered front porch and unwind in the evenings on the large screened back porch overlooking the backyard. Step outside to your own backyard oasis, complete with an outdoor pergola and grill with granite surround, fire pit, swim spa, garden area, and storage shed--perfect for entertaining or simply relaxing. The home also features a double garage and a large additional parking pad, offering ample space for guests or extra vehicles. Home also offers Lennox HVAC systems, only 3 years old, and LG, SS refrigerator and dishwasher. Located in a desirable community with a pool and clubhouse, this home is also golf cart distance to local schools, adding even more convenience to its long list of features. This property truly offers the space, amenities, and lifestyle you are looking for. Don't miss the opportunity to make it yours!
Full Property Details
Full Property Details for 810 Glencoe Way
General
- Sold For: $490,000
- HOA FEE: $71/month
- HOA FEE FREQ.: Annually
- Taxes: (2025)
- Status: Closed
- Type: Single Family
- Source: 2253
- MLS ID: 98253512
- Added to Site: 127 day(s) ago
Interior
- Number of Rooms: 10
- Interior Features: Entrance Foyer, Whirlpool, Pantry, Blinds/Shades, Built-in Features, Eat-in Kitchen
- Appliances: Built-In Microwave, Refrigerator, Range, Disposal, Dishwasher
- Flooring: Carpet, Ceramic Tile, Hardwood
Rooms
Bathrooms
- Total Bathrooms: 4
- Full Bathrooms: 4
Bedrooms
- Total Bedrooms: 6
- Primary Bedroom: Primary Living Area
Other Rooms
- Eat-in kitchen: Yes
- Laundry: Dryer Hookup, Washer Hookup
Additional Information
- Shared Amenities: Clubhouse, Community Pool, Park, Playground, Sidewalks, Street Lights, Trail(s), See Remarks
- Pool: Yes
- Pool Description: Hot Tub
- Security/Safety: Security System, Smoke Detector(s)
Exterior
- Exterior Features: Outdoor Grill, Thermal Doors
- Porch/Patio/Deck: Covered, Patio, Porch, Screened, Front Porch, Rear Porc
Parking
- Garage: Yes
- Attached garage: Yes
- Garage Spaces: 2
- Parking Features: Attached, Concrete, Garage
Location
- County: Columbia
- Subdivision: Riverwood Plantation
- Driving Directions: Washington Road toward Riverwood Plantation. Go past Riverwood Publix Shopping Center. Right on General Wood Parkway. Left on Franklin Ridge. Right on Glencoe Way. Home is at the corner of Franklin Ridge and Glencoe Way.
School Information
- Elementary School: Greenbrier
- Middle School: Greenbrier
- High School: Greenbrier
Community
- Association: Yes
- Assoc. Name: Riverwood Plantation Association
Heating & Cooling
- Air Conditioning: Yes
- Cooling Type: Central Air, Ceiling Fan(s), Multi Units
- Heating Type: Fireplace(s), Electric, Heat Pump, Natural Gas
Utilities
- Sewer: Public Sewer
- Water: Public
- Utility Description: Sewer Available, Water Connected, Cable High Speed
Structural Information
- Structure Type: Wood Frame, Stick Built
- Construction: Brick, Fiber Cement, Wood Frame
- Basement Desc.: None
- Roof: Composition
- Windows: Thermal Windows
- Doors: Thermal Doors
- Entry Floor Number: 1
- Square Feet: 3,097
- Year Built: 2014
Additional Structures
- Other Structures: Outbuilding
Lot Features
- Lot Size (Acres): 0.55
- Lot Size (Sq. Ft.): 23,958
- Lot Dimensions: 0.55 Acre
- Frontage: Paved, Paved
- Lot Features: Sprinklers in Front, Sprinklers in Rear
- Zoning: Residential
- Fencing (Description): Privacy, Fenced
Financial Considerations
- For Sale: Yes
- Price Per Sq. Ft.: $161.12
- Association Fee: $856
- Assoc Fee Freq.: Annually
- Assessment Amount: $518,099
- Tax Year: 2025
- Terms: Cash, Conventional, FHA, VA Loan
Disclosures and Reports
- Special Conditions: Standard
- Legal Description: Deed Book 15804 / Page 0271
- Property ID: 651241
- Lot Number: 36
Listed by Weichert Realtors - Cornerstone, Christina Chappell
Sold by Blanchard & Calhoun - Evans, Joshua Hollimon

Get Pre-Approved Today
Schools
Schools serving 810 Glencoe Way
School District:Columbia County School District
| Name | Grades | Distance |
|---|---|---|
Greenbrier Elementary School 5116 Riverwood Parkway, Evans, GA 30809 | PK-5 | 0.9 mi |
Greenbrier Middle School 5120 Riverwood Parkway, Evans, GA 30809 | 6-8 | 1 mi |
Greenbrier High School 5114 Riverwood Parkway, Evans, GA 30809 | 9-12 | 0.7 mi |
Disclaimer:
School attendance boundaries provided by ATTOM Data Solutions and are for reference only. Contact the school directly to verify enrollment eligibility.
Price & Sales History for 810 Glencoe Way
Date
Details
Price
Change
Source
6/30/2026
Sold
$490,000
-1.8%
MLS
5/22/2026
Price Reduced
$499,000
-4.95%
MLS
5/15/2026
Price Reduced
$525,000
-4.55%
MLS
3/09/2026
Listed
$550,000
—
MLS
Disclaimer: Historical sales information is derived from public records provided by the county offices. Information is not guaranteed and should be independently verified.
810 Glencoe Way, Evans, GA 30809 (MLS# 98253512) is a Single Family property that was sold at $490,000 on June 30, 2026. Want to learn more about 810 Glencoe Way? Do you have questions about finding other Single Family real estate for sale in Evans? You can browse all Evans real estate or contact a Coldwell Banker agent to request more information.