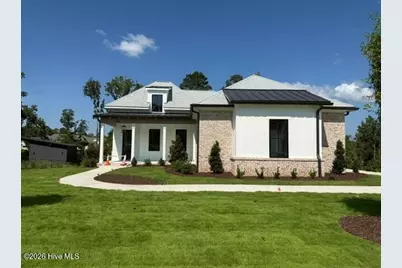
Full Property Details for 840 Audubon Wy
General
- Sold For: $989,106
- HOA FEE: $125/month
- HOA FEE FREQ.: Annually
- Taxes: $1,335 (2025)
- Status: Closed
- Type: Single Family
- Source: 2253
- MLS ID: 100600431
- Added to Site: 46 day(s) ago
Interior
- Number of Rooms: 7
- Interior Features: Master Downstairs, Walk-in Closet(s), Entrance Foyer, Mud Room, Kitchen Island, Ceiling Fan(s), Pantry, Eat-in Kitchen, Walk-In Closet(s)
- Fireplace: Yes
- Appliances: Electric Oven, Electric Cooktop, Disposal, Dishwasher
- Flooring: Ceramic Tile, Hardwood
Rooms
- Total Bathrooms: 4
- Full Bathrooms: 3
- Half Bathrooms: 1
- Total Bedrooms: 4
- Primary Bedroom: Primary Living Area
- Eat-in kitchen: Yes
- Laundry: Dryer Hookup, Washer Hookup, Laundry Room, Utility Sink
Additional Information
- Shared Amenities: Clubhouse, Community Pool, Maintenance Common Areas, Park, Playground, Sidewalks, Street Lights
- Security/Safety: Smoke Detector(s)
Exterior
- Exterior Features: Irrigation System
- Porch/Patio/Deck: Screened, Front Porch, Rear Porch
Parking
- Garage: Yes
- Attached garage: Yes
- Garage Spaces: 2
- Parking Features: Garage Faces Side, Attached, Concrete, Garage Door Opener, Garage
Location
- County: Columbia
- Subdivision: River Island
- Driving Directions: Blackstone Camp to Brant Drive. Home is on Audubon Way.
School Information
- Elementary School: River Ridge
- Middle School: Stallings Island
- High School: Lakeside
Community
- Association: Yes
- Assoc. Name: Community Management Association
Heating & Cooling
- Air Conditioning: Yes
- Cooling Type: Central Air, Ceiling Fan(s)
- Heating Type: Fireplace(s), Electric, Heat Pump
Utilities
- Sewer: Public Sewer
- Water: Public
- Utility Description: Cable Available, Sewer Connected, Water Connected
Structural Information
- Structure Type: Wood Frame, Stick Built
- Construction: Brick, Fiber Cement, Wood Frame
- Basement Desc.: None
- Roof: Architectural Shingle, Metal
- Entry Floor Number: 1
- Square Feet: 2,580
- Year Built: 2026
- Property Condition: Completed, New Construction
Lot Features
- Lot Size (Acres): 0.48
- Lot Size (Sq. Ft.): 20,909
- Lot Dimensions: 93 x 194 x 159 x 174
- Frontage: City Street, State Road, Paved, Paved
- Lot Features: Landscaped, Sprinklers in Front, Sprinklers in Rear
- Zoning: R1
- Fencing (Description): None
Financial Considerations
- For Sale: Yes
- Price Per Sq. Ft.: $391.64
- Association Fee: $1,500
- Assoc Fee Freq.: Annually
- Assessment Amount: $51,840
- Tax Amount: $1,335.66
- Tax Year: 2025
- Terms: Cash, Conventional
Disclosures and Reports
- Special Conditions: Standard
- Legal Description: Deed Book 11020/072 Plat E2023 3-8
- Property ID: 81657
- Lot Number: 29
Listed by Southeastern Residential, LLC, Madera Hollowell and Southeastern Residential, LLC, Robert M Bentley
Sold by United Real Estate, Aiken, Sarah Chapman