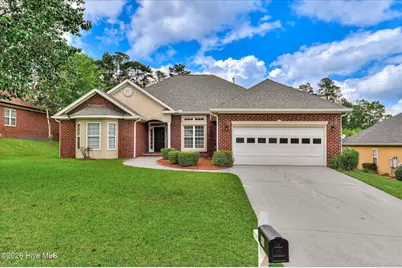
This is a carousel with tiles that activate property listing cards. Use the previous and next buttons to navigate.
1/1
$370,000
This is a carousel with tiles that activate property listing cards. Use the previous and next buttons to navigate.
1/1
Property Description
This beautifully updated home features new kitchen cabinets, new quartz countertop, and new stainless steel appliances. The large owners suite features a large private bathroom with new tile shower, new quartz countertop on the double vanity and a luxurious free standing tub as well as a large walk in closet. The additional full bathroom has also been fully updated. New paint and flooring run throughout the entire home as well as new fixtures. Make an appointment to see this home today! Seller is a licensed Realtor
Full Property Details
Full Property Details for 853 Prairie Ln
General
- Sold For: $370,000
- HOA FEE: $17/month
- HOA FEE FREQ.: Annually
- Taxes: (2025)
- Status: Closed
- Type: Single Family
- Source: 2253
- MLS ID: 100582846
- Added to Site: 120 day(s) ago
Interior
- Number of Rooms: 7
- Interior Features: Master Downstairs, Pantry, Eat-in Kitchen, Gas Log
- Fireplace: Yes
- Number of Fireplaces: 1
- Fireplace(s): Gas Log
Rooms
Bathrooms
- Total Bathrooms: 2
- Full Bathrooms: 2
Bedrooms
- Total Bedrooms: 4
- Primary Bedroom: Primary Living Area
Other Rooms
- Eat-in kitchen: Yes
Additional Information
- Shared Amenities: Park
Exterior
- Porch/Patio/Deck: Patio
Parking
- Garage: Yes
- Attached garage: Yes
- Garage Spaces: 2
- Parking Features: Attached
Location
- County: Columbia
- Subdivision: One Marshall Place
- Driving Directions: turn onto Prairie Lane from North Belair Road. Home is on the left.
School Information
- Elementary School: River Ridge
- Middle School: Riverside
- High School: Lakeside
Community
- Association: Yes
- Assoc. Name: Association Link
Heating & Cooling
- Air Conditioning: Yes
- Cooling Type: Central Air
- Heating Type: Heat Pump, Natural Gas
Utilities
- Utility Description: Natural Gas Connected
Structural Information
- Structure Type: Stick Built, See Remarks
- Construction: See Remarks, Brick, Vinyl Siding
- Roof: Architectural Shingle
- Entry Floor Number: 1
- Square Feet: 2,375
- Year Built: 2002
- Property Condition: UpdatedRemodeled
Lot Features
- Lot Size (Acres): 0.25
- Lot Size (Sq. Ft.): 10,800
- Lot Dimensions: 80 x 135
- Frontage: Paved, Paved
- Zoning: residential
- Fencing (Description): Privacy, Back Yard
Financial Considerations
- For Sale: Yes
- Price Per Sq. Ft.: $155.75
- Association Fee: $200
- Assoc Fee Freq.: Annually
- Tax Year: 2025
- Terms: Cash, Conventional, VA Loan
Disclosures and Reports
- Special Conditions: Standard
- Legal Description: Lot 57 Block A One Marshal Place
- Property ID: 072p145
Listed by Home Relief, Llc, Brian O'Neill
Sold by Veterans Realty Company, Inc., Murray Williams

Get Pre-Approved Today
Schools
Schools serving 853 Prairie Ln
School District:Columbia County School District
| Name | Grades | Distance |
|---|---|---|
River Ridge Elementary School 4109 Mullikin Road, Evans, GA 30809 | PK-5 | 1.6 mi |
Riverside Middle School 1095 Furys Ferry Road, Evans, GA 30809 | 6-8 | 1.3 mi |
Lakeside High School, Evans, GA 533 Blue Ridge Drive, Evans, GA 30809 | 9-12 | 1.9 mi |
Disclaimer:
School attendance boundaries provided by ATTOM Data Solutions and are for reference only. Contact the school directly to verify enrollment eligibility.
Price & Sales History for 853 Prairie Ln
Date
Details
Price
Change
Source
9/04/2026
Sold
$370,000
0.03%
MLS
7/28/2026
Price Reduced
$369,900
-1.36%
MLS
6/18/2026
Listed
$375,000
—
MLS
Disclaimer: Historical sales information is derived from public records provided by the county offices. Information is not guaranteed and should be independently verified.
853 Prairie Lane, Evans, GA 30809 (MLS# 100582846) is a Single Family property that was sold at $370,000 on September 04, 2026. Want to learn more about 853 Prairie Lane? Do you have questions about finding other Single Family real estate for sale in Evans? You can browse all Evans real estate or contact a Coldwell Banker agent to request more information.