This is a carousel with tiles that activate property listing cards. Use the previous and next buttons to navigate.
1/1
$379,900
This is a carousel with tiles that activate property listing cards. Use the previous and next buttons to navigate.
1/1
Property Description
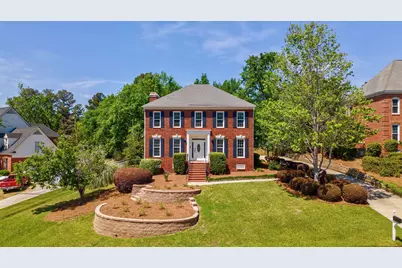
This beautifully crafted 4-bedroom, 2.5-bath all-brick home offers timeless curb appeal and a thoughtfully designed layout perfect for comfortable everyday living. The main level features a welcoming living area, a formal dining room ideal for gatherings, and a cozy great room that flows seamlessly to a screened porch--perfect for relaxing or entertaining while enjoying the outdoors. Upstairs, all four bedrooms provide privacy and space for everyone, making it easy to create restful retreats or flexible work-from-home options. With its classic construction, functional floor plan, and inviting indoor-outdoor living spaces, this home is a wonderful fit for families of all ages.
Full Property Details
Full Property Details for 909 Burlington Dr
General
- Sold For: $379,900
- HOA FEE: $4/month
- HOA FEE FREQ.: Annually
- Taxes: $1,071 (2025)
- Status: Closed
- Type: Single Family
- Source: 2253
- MLS ID: 98256495
- Added to Site: 85 day(s) ago
Interior
- Number of Rooms: 8
- Interior Features: Walk-in Closet(s), Entrance Foyer, Built-in Features, Eat-in Kitchen, Walk-In Closet(s)
- Appliances: Built-In Microwave, Dishwasher
- Flooring: LVT/LVP, Carpet, Ceramic Tile, Hardwood
Rooms
Bathrooms
- Total Bathrooms: 3
- Full Bathrooms: 2
- Half Bathrooms: 1
Bedrooms
- Total Bedrooms: 4
Other Rooms
- Eat-in kitchen: Yes
Additional Information
- Shared Amenities: Street Lights
Exterior
- Porch/Patio/Deck: Deck, Screened, Rear Porch
Parking
- Attached garage: Yes
- Parking Features: Attached, Concrete, Garage
Location
- County: Columbia
- Subdivision: Summerplace
- Driving Directions: From N Belair Rd onto Pierwood Way, left onto Burlington Drive. Home on right.
School Information
- Elementary School: River Ridge
- Middle School: Riverside
- High School: Lakeside
Community
- Association: Yes
Heating & Cooling
- Air Conditioning: Yes
- Cooling Type: Central Air
- Heating Type: Fireplace(s)
Utilities
- Sewer: Public Sewer
- Water: Public
- Utility Description: Cable Available
Structural Information
- Construction: Brick
- Basement Desc.: None
- Roof: Composition
- Square Feet: 2,400
- Year Built: 1991
Lot Features
- Lot Size (Acres): 0.35
- Lot Size (Sq. Ft.): 15,246
- Lot Dimensions: 0.35 Acres
- Lot Features: Landscaped
Financial Considerations
- For Sale: Yes
- Price Per Sq. Ft.: $158.29
- Association Fee: $50
- Assoc Fee Freq.: Annually
- Tax Amount: $1,071.3
- Tax Year: 2025
- Terms: Cash, Conventional, FHA, VA Loan
Disclosures and Reports
- Property ID: 072l067
- Lot Number: 12
Listed by Meybohm Real Estate - Evans, Greg Oldham
Sold by EXP Realty, LLC, McKynsey Harrison

Get Pre-Approved Today
Schools
Schools serving 909 Burlington Dr
School District:Columbia County School District
| Name | Grades | Distance |
|---|---|---|
River Ridge Elementary School 4109 Mullikin Road, Evans, GA 30809 | PK-5 | 2.1 mi |
Riverside Middle School 1095 Furys Ferry Road, Evans, GA 30809 | 6-8 | 1.7 mi |
Lakeside High School, Evans, GA 533 Blue Ridge Drive, Evans, GA 30809 | 9-12 | 2.5 mi |
Disclaimer:
School attendance boundaries provided by ATTOM Data Solutions and are for reference only. Contact the school directly to verify enrollment eligibility.
Price & Sales History for 909 Burlington Dr
Date
Details
Price
Change
Source
6/11/2026
Sold
$379,900
—
MLS
4/20/2026
Listed
$379,900
—
MLS
Disclaimer: Historical sales information is derived from public records provided by the county offices. Information is not guaranteed and should be independently verified.
909 Burlington Drive, Evans, GA 30809 (MLS# 98256495) is a Single Family property that was sold at $379,900 on June 11, 2026. Want to learn more about 909 Burlington Drive? Do you have questions about finding other Single Family real estate for sale in Evans? You can browse all Evans real estate or contact a Coldwell Banker agent to request more information.