This is a carousel with tiles that activate property listing cards. Use the previous and next buttons to navigate.
1/42
$399,000
This is a carousel with tiles that activate property listing cards. Use the previous and next buttons to navigate.
1/42
Property Description
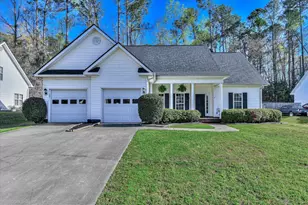
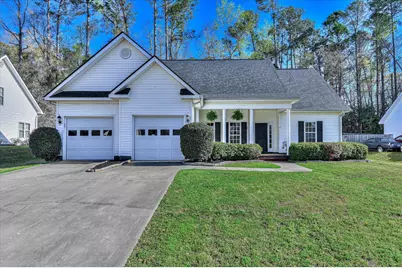
Motivated seller with Assumable 2.5% VA Loan! Pool home with walk-in attic storage, in Evans on a cul-de-sac, zoned for Greenbrier High School! This one-and-a-half story home offers a functional layout with three bedrooms on the main level, including the primary suite, and two additional bedrooms and a huge walk-in attic upstairs. Recent improvements include a brand-new onyx black 30 year Owens Corning architectural shingle roof with 5 year transferable workmanship warranty, tankless water heater (2022), downstairs HVAC (2022), and a new pool pump, providing a strong foundation for the next owner. Inside, the home features an open-concept living area with vaulted ceilings, LVP flooring, and a fireplace. The kitchen includes all appliances--refrigerator, dishwasher, built-in microwave, and electric range, and connects to the laundry area with the included washer and dryer, pantry, and additional under-stairs storage closet. The primary suite is located on the main level, separated from the other bedrooms, and includes wood flooring, a renovated ensuite bathroom with a walk-in tile shower, dual vanity, and a spacious walk-in closet. Two additional bedrooms and a full bath are located on the opposite side of the home. Upstairs, you'll find two more bedrooms, including one with a large walk-in closet and walk-in attic access providing ample storage. Out back, the in-ground saltwater pool creates a great space for outdoor entertaining, with a surrounding patio area and room to customize to your needs. The backyard and overall property offer solid potential for buyers with options to enhance the space further by adding a pool enclosure, outdoor lighting, or expanded seating areas. Located just minutes from Evans Town Center, shopping, and dining, this home offers a convenient location within one of Columbia County's most sought-after school zones, while still enjoying the quiet setting of a cul-de-sac street.
Full Property Details
Full Property Details for 915 River Bound Ct
General
- Price: $399,000
- Taxes: $618
- Status: Active
- Type: Single Family
- Source: 2253
- MLS ID: 98253870
- Updated: 6/23/2026
- Added to Site: 111 day(s) ago
Interior
- Number of Rooms: 8
- Interior Features: Walk-in Closet(s), Entrance Foyer, Pantry, Blinds/Shades, Walk-In Closet(s)
- Appliances: Built-In Microwave, Washer, Refrigerator, Range, Dryer, Dishwasher
- Flooring: LVT/LVP, Vinyl, Carpet, Ceramic Tile, Hardwood
Rooms
Bathrooms
- Total Bathrooms: 3
- Full Bathrooms: 3
Bedrooms
- Total Bedrooms: 5
- Primary Bedroom: Primary Living Area
Other Rooms
- Laundry: Dryer Hookup, Washer Hookup
Additional Information
- Pool: Yes
- Private Pool: Yes
- Pool Description: In Ground
Exterior
- Porch/Patio/Deck: Porch, Front Porch
Parking
- Attached garage: Yes
- Parking Features: Attached, Concrete, Garage
Location
- County: Columbia
- Subdivision: River Bound
- Driving Directions: Take N Belair Rd to River Bound Ct. Turn Right on River Bound Ct. House will be on the left.
School Information
- Elementary School: River Ridge
- Middle School: Riverside
- High School: Greenbrier
Heating & Cooling
- Air Conditioning: Yes
- Cooling Type: Central Air, Ceiling Fan(s)
- Heating Type: Fireplace(s), Electric, Forced Air, Natural Gas
Utilities
- Sewer: Public Sewer
- Water: Public
- Utility Description: Cable Available
Structural Information
- Architectural Style: Other
- Construction: Vinyl Siding
- Basement Desc.: None
- Roof: Composition
- Square Feet: 2,303
- Year Built: 2002
Lot Features
- Lot Size (Acres): 0.23
- Lot Size (Sq. Ft.): 10,019
- Lot Dimensions: 85 x 120
- Lot Features: Cul-De-Sac, See Remarks, Landscaped
- Fencing (Description): Privacy, Fenced
Financial Considerations
- For Sale: Yes
- Price Per Sq. Ft.: $173.25
- Tax Amount: $618.67
- Terms: Cash, Conventional, FHA, VA Loan
Disclosures and Reports
- Special Conditions: Standard
Listed by 1 Percent Lists CSRA, Andrea Nute
Get Pre-Approved Today
Schools
Schools serving 915 River Bound Ct
School District:Columbia County School District
| Name | Grades | Distance |
|---|---|---|
River Ridge Elementary School 4109 Mullikin Road, Evans, GA 30809 | PK-5 | 0.6 mi |
Riverside Middle School 1095 Furys Ferry Road, Evans, GA 30809 | 6-8 | 1.1 mi |
Greenbrier High School 5114 Riverwood Parkway, Evans, GA 30809 | 9-12 | 5.6 mi |
Disclaimer:
School attendance boundaries provided by ATTOM Data Solutions and are for reference only. Contact the school directly to verify enrollment eligibility.
Price & Sales History for 915 River Bound Ct
Date
Details
Price
Change
Source
3/20/2026
Listed
$399,000
35.25%
MLS
1/24/2022
Sold
$295,000
—
Public Record
Disclaimer: Historical sales information is derived from public records provided by the county offices. Information is not guaranteed and should be independently verified.
Tax History
Tax History for 915 River Bound Ct
Year
Property Taxes
Change
Tax Assessment
Change
2025
$619
-82%
$145,250
9%
2024
$3,388
11%
$133,280
13%
2023
$3,062
11%
$118,000
19%
2021
$2,751
-2%
$99,050
-6%
2022
$2,794
2%
$105,296
9%
2021
$2,751
-1%
$96,739
-1%
2019
$2,784
5%
$98,171
6%
2018
$2,641
-1%
$92,711
-1%
2017
$2,677
14%
$93,660
11%
2016
$2,340
6%
$84,650
6%
2015
$2,209
2%
$79,631
3%
2014
$2,164
3%
$77,006
3%
2013
$2,110
—
$74,874
—
Disclaimer: Historical tax information is derived from public records provided by the county offices. Information is not guaranteed and should be independently verified.
Estimate the Cost
Estimate the Cost for 915 River Bound Ct
915 River Bound Court, Evans, GA 30809 (MLS# 98253870) is a Single Family property with 5 bedrooms and 3 full bathrooms. 915 River Bound Court is currently listed for $399,000 and was received on March 20, 2026. Want to learn more about 915 River Bound Court? Do you have questions about finding other Single Family real estate for sale in Evans? You can browse all Evans real estate or contact a Coldwell Banker agent to request more information.