This is a carousel with tiles that activate property listing cards. Use the previous and next buttons to navigate.
1/1
$508,000
This is a carousel with tiles that activate property listing cards. Use the previous and next buttons to navigate.
1/1
Property Description
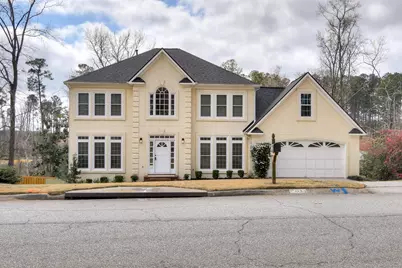
Welcome to this stunning, fully updated 5-bedroom, 3.5 bathroom residence offering 3,356 sq. ft. of versatile living space in the heart of Evans. Spanning three meticulously finished levels, this home is designed for both grand entertaining and comfortable family living. The main level boasts an open-concept kitchen and living area anchored by recently refinished hardwood floors, premium quartz countertops, and sleek stainless steel appliances. A formal dining room and a separate sitting room provide additional refined spaces for guests. The upper level serves as a private retreat, featuring three spacious secondary bedrooms, a full hall bath, and a luxurious master suite. The master retreat is complete with soaring vaulted ceilings, dual ''his and hers'' closets, and a spa-like ensuite featuring a custom tile shower and a relaxing jacuzzi tub. The walk-out lower level offers a premier mother-in-law suite or guest quarters, including a second living room, a full bedroom, and a bathroom. This level is anchored by a bar/kitchenette overlooking a spacious movie or bonus room. Outdoor living is a breeze with a freshly painted rear deck and a shaded concrete patio below, all overlooking a fully fenced backyard featuring brand-new sod. This turnkey home offers the perfect blend of style, space, and functionality. Schedule your private showing today!
Full Property Details
Full Property Details for 934 Deercrest Cir
General
- Sold For: $508,000
- HOA FEE: $5/month
- HOA FEE FREQ.: Annually
- Taxes: $1,247
- Status: Closed
- Type: Single Family
- Source: 2253
- MLS ID: 98253477
- Added to Site: 175 day(s) ago
Interior
- Number of Rooms: 12
- Interior Features: Entrance Foyer, Kitchen Island, Wet Bar
- Fireplace: Yes
- Number of Fireplaces: 1
- Appliances: Vented Exhaust Fan, Built-In Microwave, Built-In Electric Oven, Refrigerator, Dishwasher
- Flooring: LVT/LVP, Carpet
Rooms
Bathrooms
- Total Bathrooms: 4
- Full Bathrooms: 3
- Half Bathrooms: 1
Bedrooms
- Total Bedrooms: 5
Other Rooms
- Laundry: Dryer Hookup, Washer Hookup
Additional Information
- Shared Amenities: Street Lights
- Security/Safety: Smoke Detector(s)
Exterior
- Exterior Features: See Remarks
- Porch/Patio/Deck: Deck
Parking
- Parking Features: Concrete, Garage Door Opener, Garage
Location
- County: Columbia
- Subdivision: Deerwood Estates
- Driving Directions: From N. Belair Rd. turn into Deerwood Estates. Take the first left onto Deercrest Cr. followed by the first right. Property will be on the right.
School Information
- Elementary School: River Ridge
- Middle School: Riverside
- High School: Lakeside
Community
- Association: Yes
Heating & Cooling
- Air Conditioning: Yes
- Cooling Type: Central Air, Ceiling Fan(s)
- Heating Type: Fireplace(s), Forced Air
Utilities
- Sewer: Public Sewer
- Water: Public
Structural Information
- Architectural Style: See Remarks
- Construction: Stucco, Vinyl Siding
- Basement Desc.: None
- Roof: Composition
- Square Feet: 3,356
- Year Built: 1991
- Property Condition: UpdatedRemodeled
Lot Features
- Lot Size (Acres): 0.54
- Lot Size (Sq. Ft.): 23,522
- Lot Dimensions: 98 x 202
- Lot Features: See Remarks, Landscaped
- Fencing (Description): Fenced
Financial Considerations
- For Sale: Yes
- Price Per Sq. Ft.: $154.92
- Association Fee: $55
- Assoc Fee Freq.: Annually
- Tax Amount: $1,247.32
- Terms: Cash, Conventional, FHA, VA Loan
Disclosures and Reports
- Special Conditions: Standard
Listed by Red Rock Realty, RICHARD WIEBE
Sold by Wrkhorse Real Estate, Matt Kelly
Get Pre-Approved Today
Schools
Schools serving 934 Deercrest Cir
School District:Columbia County School District
| Name | Grades | Distance |
|---|---|---|
River Ridge Elementary School 4109 Mullikin Road, Evans, GA 30809 | PK-5 | 1.1 mi |
Riverside Middle School 1095 Furys Ferry Road, Evans, GA 30809 | 6-8 | 0.9 mi |
Lakeside High School, Evans, GA 533 Blue Ridge Drive, Evans, GA 30809 | 9-12 | 1.9 mi |
Disclaimer:
School attendance boundaries provided by ATTOM Data Solutions and are for reference only. Contact the school directly to verify enrollment eligibility.
Price & Sales History for 934 Deercrest Cir
Date
Details
Price
Change
Source
5/01/2026
Sold
$508,000
—
MLS
Disclaimer: Historical sales information is derived from public records provided by the county offices. Information is not guaranteed and should be independently verified.

934 Deercrest Circle, Evans, GA 30809 (MLS# 98253477) is a Single Family property that was sold at $508,000 on May 01, 2026. Want to learn more about 934 Deercrest Circle? Do you have questions about finding other Single Family real estate for sale in Evans? You can browse all Evans real estate or contact a Coldwell Banker agent to request more information.