This is a carousel with tiles that activate property listing cards. Use the previous and next buttons to navigate.
1/1
$440,000
This is a carousel with tiles that activate property listing cards. Use the previous and next buttons to navigate.
1/1
Property Description
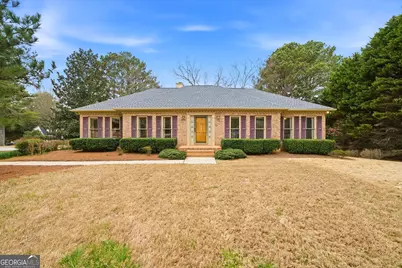
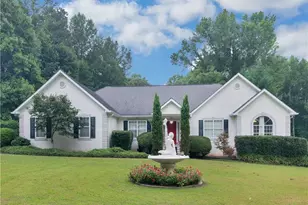
BRAND NEW ROOF. And that's just the beginning. Welcome to this Wieland-built executive model ranch in Lakemont-where one-level living meets the kind of neighborhood lifestyle that quietly upgrades your everyday. Picture your mornings starting with sunlight pouring through a wall of rear windows, coffee in hand, hardwoods underfoot... then a quick walk to the pool for a swim (close enough that the sellers truly used it daily), followed by an evening on the back deck with the grill going and privacy landscaping wrapping the yard like a green backdrop. Inside, the home lives bright and open. A wide foyer sets the stage, and real hardwood floors flow through the main living areas-foyer, dining, kitchen, halls, laundry, and half bath. The vaulted great room is the heart of the home: built-in bookcases for your treasures, a gas fireplace for cozy chapters, and windows that make the whole space feel lifted and light. The kitchen is built for real life-meals, hosting, and everything in between-with abundant cabinetry, a hardworking island with extra added lower cabinets, bright white solid-surface countertops, stainless steel appliances that stay, and a tucked-away walk-in pantry you'll appreciate every single day. The formal dining room is dinner-party ready with deep crown molding and space for twelve. Down the hall, the primary suite feels like a retreat-French doors, a tall vaulted ceiling, a skylit bath with upgraded tile, and a generous closet. Two additional bedrooms are comfortably sized, keeping the "executive model" feel consistent throughout. And then there's the "future you" feature: walk-up stairs to a very large attic currently used for storage-an easy path to expanded living space when you're ready (bonus room, studio, teen suite, office-your call). Practical upgrades matter here, too: energy-efficient double-pane windows, a new vapor barrier, gray pipe replaced with all copper plumbing, and a chimney updated with Hardiplank siding-the behind-the-scenes improvements that protect comfort and value. Beyond the home, Lakemont delivers the lifestyle: swim/tennis, sidewalks, lake amenities, Lake Fowler access for kayaking and fishing, a path around the water, plus a pool, clubhouse, playground, and tennis/pickleball courts. Minutes to downtown Fayetteville's shops and restaurants, close to the library and parks, and convenient to Trilith Studios, Peachtree City, Lake Horton, and Hartsfield-Jackson-this location supports both quality of life and long-term confidence. This isn't just a home-it's a well-built, well-upgraded ranch with a neighborhood that gives back every day. Come see how good life can feel at 100 Highview Trace.
Full Property Details
Full Property Details for 100 Highview Trce
General
- Sold For: $440,000
- HOA FEE: $735
- Taxes: $3,727 (25)
- Status: Closed
- Type: Single Family
- Source: GAMLS_Atlanta
- MLS ID: 10689727
- Added to Site: 106 day(s) ago
Interior
- Rooms/Areas: Den, Family Room, Laundry
- Interior Features: Double Vanity, High Ceilings, Master On Main Level, Roommate Plan, Separate Shower, Tile Bath, Tray Ceiling(s), Vaulted Ceiling(s), Walk-In Closet(s)
- Fireplace: Yes
- Number of Fireplaces: 1
- Fireplace(s): Factory Built, Gas Log, Living Room, Factory-Built, Gas Log, Living Room
- Appliances: Dishwasher, Disposal, Gas Water Heater, Oven/Range (Combo), Refrigerator
Rooms
Bathrooms
- Total Bathrooms: 3
- Full Bathrooms: 2
- Half Bathrooms: 1
- Main - Full Baths: 2
- Main - 1/2 Baths: 1
Bedrooms
- Total Bedrooms: 3
- Bedrooms Main: 3
Other Rooms
- Kitchen: Breakfast Area, Breakfast Bar, Breakfast Room, Kitchen Island, Pantry, Solid-Surface Counters
- Laundry: In Kitchen
Additional Information
- Shared Pool: Yes
- Tennis: Yes
Parking
- Parking Features: Attached, Garage, Garage Door Opener, Kitchen Level, Side/Rear Entrance
Location
- County: Fayette
- Driving Directions: From Highway 85 South of "The Square" , Take a RIGHT on Price Rd. Take a LEFT onto Redwine Rd. Then an immediate RIGHT on Lakemont. Take a LEFT on Lakepoint Ln. Take a RIGHT on Highview. Home is on the LEFT on the corner.
School Information
- Elementary School: Minter
- Middle School: Whitewater
- High School: Whitewater
Community
- Assoc. Fees Include: Management Fee, Tennis
Heating & Cooling
- Cooling Type: Ceiling Fan(s), Central Air, Common, Electric
- Heating Type: Central, Common, Forced Air, Natural Gas
Utilities
- Water/Sewer: Public Sewer
Structural Information
- Architectural Style: Traditional
- Construction Status: Resale
- Basement Desc.: Crawl Space
- Roof: Composition
- Stories/Levels: One
- Living Area: 2,258 Sq. Ft.
- Finished Total: 2,258 Sq. Ft.
- Finished Above Grnd: 2,258 Sq. Ft.
- Year Built: 1989
Lot Features
- Lot Size (Acres): 0.61
- Lot Size Range: .61
- Lot Size Source: Public Records
- Lot Description: Greenbelt, Private
Financial Considerations
- Association Fee: Yes
- Association Fee: $735
- Tax Amount: $3,727
- Tax Year: 25
Disclosures and Reports
- Special Conditions: Covenants/Restrictions
- Block: B
- Lot Number: 68
Listing Courtesy of: BHHS Georgia Properties
Sold by Atlanta Fine Homes - Sotheby's Int'l

Get Pre-Approved Today
Schools
Schools serving 100 Highview Trce
School District:Fayette County School District
| Name | Grades | Distance |
|---|---|---|
Sara Harp Minter Elementary School 1650 Georgia 85, Fayetteville, GA 30215 | PK-5 | 3.3 mi |
Whitewater Middle School 1533 Georgia 85, Fayetteville, GA 30215 | 6-8 | 2.8 mi |
Whitewater High School 100 Wildcat Way, Fayetteville, GA 30215 | 9-12 | 3.4 mi |
Disclaimer:
School attendance boundaries provided by ATTOM Data Solutions and are for reference only. Contact the school directly to verify enrollment eligibility.
Price & Sales History for 100 Highview Trce
Date
Details
Price
Change
Source
4/15/2026
Sold
$440,000
-4.33%
MLS
2/10/2026
Listed
$459,900
—
MLS
Disclaimer: Historical sales information is derived from public records provided by the county offices. Information is not guaranteed and should be independently verified.
100 Highview Trace, Fayetteville, GA 30215 (MLS# 10689727) is a Single Family property that was sold at $440,000 on April 15, 2026. Want to learn more about 100 Highview Trace? Do you have questions about finding other Single Family real estate for sale in Fayetteville? You can browse all Fayetteville real estate or contact a Coldwell Banker agent to request more information.