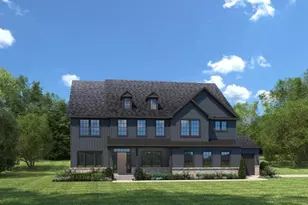
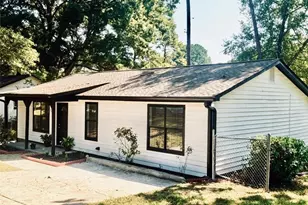
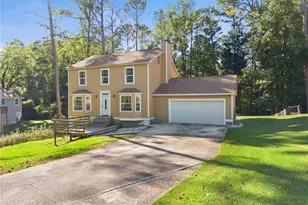
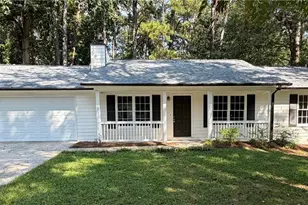
This is a carousel with tiles that activate property listing cards. Use the previous and next buttons to navigate.
1/1
$730,000
This is a carousel with tiles that activate property listing cards. Use the previous and next buttons to navigate.
1/1
Property Description
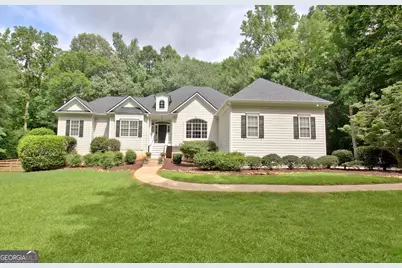
Open House Cancelled- Nestled on 3.7 private acres in the desirable Wildwood Estates community and zoned for sought-after Peachtree City schools, this spacious ranch on a finished basement offers the perfect blend of comfort, functionality, and convenience. Step inside to find a welcoming formal dining room just off the foyer. The heart of the home features a bright and airy family room with a cozy fireplace and an abundance of windows that fill the space with natural light. The open-concept layout flows seamlessly into the kitchen, complete with a breakfast area, breakfast bar, electric cooktop, wall oven, microwave, and easy access to the back deck. The main-level owner's suite is a true retreat, featuring a tray ceiling, private access to the deck, and peaceful views of the fenced backyard. The en-suite bath offers double vanities, a soaking tub, and a separate tile-surround shower. Two additional bedrooms share a full bath with a tub/shower combination, while a convenient half bath completes the main floor. The finished walkout basement provides incredible flexibility and is perfect for multi-generational living, guests, or entertaining. Enjoy a full second kitchen, living area, dining space, two finished bedrooms, and a full bathroom. There is also unfinished storage space for all your organizational needs. Outside, relax on the covered patio beneath the deck or enjoy the privacy and tranquility of the expansive 3.7-acre property. Conveniently located near shopping, dining, and schools, this home offers the space you desire with the convenience you need. Don't miss this rare opportunity to own a versatile ranch home with a finished basement in one of Fayetteville's most desirable locations.
Full Property Details
Full Property Details for 100 Postwood Dr
General
- Sold For: $730,000
- Taxes: $7,213 (25)
- Status: Closed
- Type: Single Family
- Source: GAMLS_Atlanta
- MLS ID: 10793115
- Added to Site: 61 day(s) ago
Interior
- Rooms/Areas: Family Room, Laundry
- Interior Features: Double Vanity, In-Law Floorplan, Master On Main Level, Separate Shower, Soaking Tub, Tile Bath, Tray Ceiling(s), Vaulted Ceiling(s), Walk-In Closet(s)
- Fireplace: Yes
- Number of Fireplaces: 1
- Fireplace(s): Family Room, Family Room
- Appliances: Cooktop, Dishwasher, Microwave, Oven (Wall)
Rooms
Bathrooms
- Total Bathrooms: 4
- Full Bathrooms: 3
- Half Bathrooms: 1
- Main - Full Baths: 2
- Main - 1/2 Baths: 1
- Lower - Full Baths: 1
Bedrooms
- Total Bedrooms: 4
- Bedrooms Lower: 1
- Bedrooms Main: 3
- Bedrooms-Dn1: 1
Other Rooms
- Kitchen: Breakfast Area, Breakfast Bar, Pantry, Solid-Surface Counters
- Laundry: In Hall
Exterior
- Exterior Features: Balcony
Parking
- Parking Features: Attached, Garage
Location
- County: Fayette
- Driving Directions: From 74 S turn onto Ga 85 N, then left onto Idlewood Lane, then right onto Postwood Drive, the house will be on the left.
School Information
- Elementary School: Peeples
- Middle School: Rising Starr
- High School: Starrs Mill
Community
- Assoc. Fees Include: None
Heating & Cooling
- Cooling Type: Central Air, Electric
- Heating Type: Electric
Utilities
- Water/Sewer: Septic Tank
Structural Information
- Architectural Style: Traditional
- Construction Status: Resale
- Basement: Yes
- Basement Desc.: Finished Bath, Daylight, Exterior Entry, Finished, Full, Interior Entry
- Roof: Composition
- Stories/Levels: Two
- Living Area: 4,323 Sq. Ft.
- Finished Total: 4,323 Sq. Ft.
- Finished Above Grnd: 2,423 Sq. Ft.
- Finished Below Grnd: 1,900 Sq. Ft.
- Year Built: 2000
Lot Features
- Lot Size (Acres): 3.7
- Lot Size Range: 3.7
- Lot Size Source: Public Records
- Lot Description: Other
Financial Considerations
- Tax Amount: $7,213.18
- Tax Year: 25
Listing Courtesy of: Keller Williams Realty Atl. Partners
Sold by BHHS Georgia Properties

Get Pre-Approved Today
Schools
Schools serving 100 Postwood Dr
School District:Fayette County School District
| Name | Grades | Distance |
|---|---|---|
Peeples Elementary School 153 Panther Path, Fayetteville, GA 30215 | K-5 | 1.7 mi |
Rising Starr Middle School 183 Panther Path, Fayetteville, GA 30215 | 6-8 | 1.6 mi |
Starrs Mill High School 193 Panther Path, Fayetteville, GA 30215 | 9-12 | 1.5 mi |
Disclaimer:
School attendance boundaries provided by ATTOM Data Solutions and are for reference only. Contact the school directly to verify enrollment eligibility.
Price & Sales History for 100 Postwood Dr
Date
Details
Price
Change
Source
7/30/2026
Sold
$730,000
-2%
MLS
6/25/2026
Listed
$744,900
—
MLS
Disclaimer: Historical sales information is derived from public records provided by the county offices. Information is not guaranteed and should be independently verified.
100 Postwood Drive, Fayetteville, GA 30215 (MLS# 10793115) is a Single Family property that was sold at $730,000 on July 30, 2026. Want to learn more about 100 Postwood Drive? Do you have questions about finding other Single Family real estate for sale in Fayetteville? You can browse all Fayetteville real estate or contact a Coldwell Banker agent to request more information.