This is a carousel with tiles that activate property listing cards. Use the previous and next buttons to navigate.
1/1
$930,000
This is a carousel with tiles that activate property listing cards. Use the previous and next buttons to navigate.
1/1
Property Description
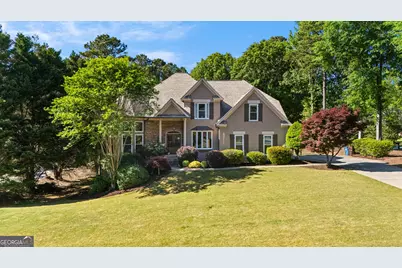
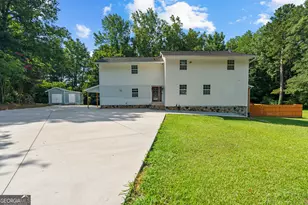
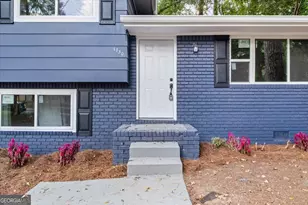
Welcome to this beautifully updated home in the sought-after Timberlake community, where timeless elegance meets modern comfort. From the moment you arrive, the gorgeous double front doors invite you into a light-filled interior featuring tall ceilings and stunning hardwood floors that flow throughout the main level. The thoughtfully designed floor plan offers both style and functionality, with a formal living room and dining room perfect for entertaining. The living room is highlighted by an impressive wall of windows, filling the space with abundant natural light and creating a warm, welcoming atmosphere. A grand staircase makes a striking statement, leading you into the heart of the home-an exquisitely updated kitchen. Here you'll find new stainless steel appliances, gleaming white quartz countertops, classic white subway tile, and crisp white cabinetry accented with stylish hardware. The kitchen opens seamlessly to the breakfast area and spacious gathering room, where large windows, a cozy fireplace, and custom built-ins create an inviting place to relax or host guests. The main level also features a versatile office or guest bedroom, along with a laundry room and mudroom conveniently located off the garage. Throughout the home, you'll appreciate the refinished hardwood floors and updated designer lighting. Upstairs, retreat to the luxurious primary suite, complete with a spa-like bathroom filled with natural light and a generous walk-in closet. Three additional bedrooms and two bathrooms provide plenty of space for comfortable everyday living. The fully finished terrace level offers incredible flexibility, featuring a large recreation room with a wet bar, a full kitchen, two full bathrooms, a bedroom, and an additional laundry hookup-ideal for extended stays or entertaining. You'll also find a dedicated workout room and additional storage, all complemented by great natural light. Step outside to enjoy the large, fenced backyard-perfect for relaxing, entertaining, or outdoor activities. This home has been freshly repainted inside and out and features brand-new windows throughout, along with numerous updates. Located in the desirable Timberlake subdivision, this home is connected to golf cart paths and zoned for award-winning Starr's Mill schools. A place to truly settle in, unwind, and feel at home-this is where your next chapter begins.
Full Property Details
Full Property Details for 105 Woodleigh Dr
General
- Sold For: $930,000
- HOA FEE: $880
- Taxes: $9,544 (24)
- Status: Closed
- Type: Single Family
- Source: GAMLS_Atlanta
- MLS ID: 10733925
- Added to Site: 93 day(s) ago
Interior
- Rooms/Areas: Bonus Room, Den, Exercise Room, Family Room, Foyer, Great Room, Laundry, Office, Other
- Interior Features: Bookcases, Double Vanity, High Ceilings, Separate Shower, Soaking Tub, Tile Bath, Walk-In Closet(s), Wet Bar
- Fireplace(s): Factory Built, Factory-Built
- Appliances: Convection Oven, Cooktop, Dishwasher, Double Oven, Microwave, Stainless Steel Appliance(s)
Rooms
Bathrooms
- Total Bathrooms: 6
- Full Bathrooms: 5
- Half Bathrooms: 1
- Upper Floor Baths: 3
- Upper - Full Baths: 3
- Main - 1/2 Baths: 1
- Lower - Full Baths: 2
Bedrooms
- Total Bedrooms: 6
- Bedrooms Upper: 4
- Bedrooms Lower: 1
- Bedrooms-Up1: 4
- Bedrooms Main: 1
- Bedrooms-Dn1: 1
Other Rooms
- Kitchen: Breakfast Area, Kitchen Island, Solid-Surface Counters
- Laundry: In Mud Room
Additional Information
- Shared Pool: Yes
- Tennis: Yes
Exterior
- Exterior Features: Fire Pit
Parking
- Parking Features: Attached, Garage
Location
- County: Fayette
- Driving Directions: Redwine Rd- Right on South Peachtree Pkwy- Left on Longmead Dr- Right on Woodleigh Dr.
School Information
- Elementary School: Braelinn
- Middle School: Rising Starr
- High School: Starrs Mill
Community
- Assoc. Fees Include: Swimming, Tennis
Heating & Cooling
- Cooling Type: Central Air
- Heating Type: Dual, Forced Air
Utilities
- Water/Sewer: Septic Tank
Structural Information
- Architectural Style: Traditional
- Construction Status: Resale
- Basement: Yes
- Basement Desc.: Finished, Full
- Roof: Composition
- Stories/Levels: Three Or More
- Living Area: 5,169 Sq. Ft.
- Finished Total: 5,169 Sq. Ft.
- Finished Above Grnd: 3,400 Sq. Ft.
- Finished Below Grnd: 1,769 Sq. Ft.
- Year Built: 1998
Lot Features
- Lot Size (Acres): 1.04
- Lot Size Range: 1.04
- Lot Size Source: Public Records
- Lot Description: Corner Lot, Level, Open Lot
Financial Considerations
- Association Fee: Yes
- Association Fee: $880
- Tax Amount: $9,544.13
- Tax Year: 24
Listing Courtesy of: BHHS Georgia Properties
Sold by Keller Williams Realty Atl. Partners

Get Pre-Approved Today
Schools
Schools serving 105 Woodleigh Dr
School District:Fayette County School District
| Name | Grades | Distance |
|---|---|---|
Braelinn Elementary School 975 Robinson Road, Peachtree City, GA 30269 | K-5 | 0.9 mi |
Rising Starr Middle School 183 Panther Path, Fayetteville, GA 30215 | 6-8 | 1.6 mi |
Starrs Mill High School 193 Panther Path, Fayetteville, GA 30215 | 9-12 | 1.6 mi |
Disclaimer:
School attendance boundaries provided by ATTOM Data Solutions and are for reference only. Contact the school directly to verify enrollment eligibility.
Price & Sales History for 105 Woodleigh Dr
Date
Details
Price
Change
Source
6/10/2026
Sold
$930,000
-2.11%
MLS
4/09/2026
Listed
$950,000
—
MLS
Disclaimer: Historical sales information is derived from public records provided by the county offices. Information is not guaranteed and should be independently verified.
105 Woodleigh Drive, Fayetteville, GA 30215 (MLS# 10733925) is a Single Family property that was sold at $930,000 on June 10, 2026. Want to learn more about 105 Woodleigh Drive? Do you have questions about finding other Single Family real estate for sale in Fayetteville? You can browse all Fayetteville real estate or contact a Coldwell Banker agent to request more information.