This is a carousel with tiles that activate property listing cards. Use the previous and next buttons to navigate.
1/1
$475,000
This is a carousel with tiles that activate property listing cards. Use the previous and next buttons to navigate.
1/1
Property Description
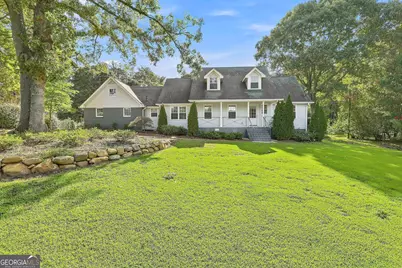
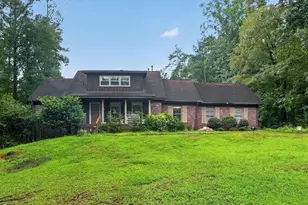
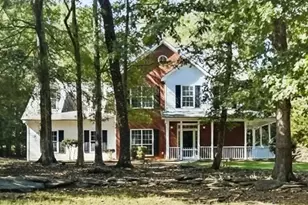
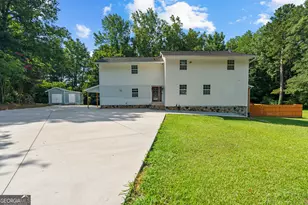
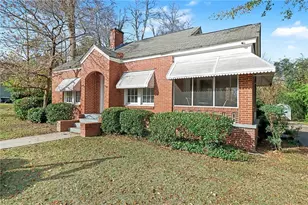
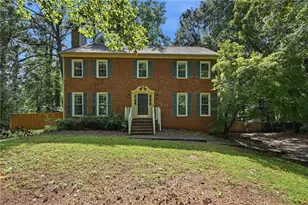
Beautiful Cape Cod-style home situated on a beautiful and spacious 1.1-acre lot near the Peachtree City border. The Gorgeous property features mature trees, established landscaping, a large backyard, and private neighborhood access to Peachtree City's golf cart path network. With 4 bedrooms, 2.5 bathrooms, and a great floor plan, this home offers plenty of comfortable living space. The 1st level offer a formal dining room, living room with a Fireplace, and flex room that could be used as an office or study. The large kitchen includes a center island and ample space for cooking and gathering. The main-level primary suite offers a walk-in closet and a private bathroom with a jetted tub and separate shower. A powder room, laundry room, and two-car garage complete the first floor. The spacious screened-in sunroom overlooks the backyard and provides a comfortable place to enjoy morning coffee, relax, or entertain. Upstairs, you will find 3 additional bedrooms with generous closet space and 1 full bathroom. Additional features and improvements include pine wood ceiling accents, Hardwood floors trough out the home, tile bathrooms, fresh paint throughout most of the interior, updated insulation in the walls, attics, and between floors, double-pane insulated windows and doors, a tankless water heater, Sprinkler System, Large Storage area above the garage and an AquaGuard crawl-space system. Conveniently located approximately three minutes from Publix, Restaurants, shopping, Trilith Studios, Hospital, and about 30 minutes from Hartsfield-Jackson Atlanta International Airport. With its spacious lot, functional layout, recent improvements, golf cart path access, and proximity to Peachtree City, this property offers a comfortable home in a convenient location. Hurry before this Gem is gone!
Full Property Details
Full Property Details for 1060 Oak Ridge Dr
General
- Sold For: $475,000
- Taxes: $4,625 (2025)
- Status: Closed
- Type: Single Family
- Source: GAMLS_Atlanta
- MLS ID: 10827516
- Added to Site: 55 day(s) ago
Interior
- Rooms/Areas: Foyer, Great Room
- Interior Features: Separate Shower, Tile Bath, Walk-In Closet(s)
- Fireplace: Yes
- Number of Fireplaces: 1
- Fireplace(s): Factory Built, Living Room, Masonry, Factory-Built, Living Room, Masonry
- Appliances: Cooktop, Dishwasher, Gas Water Heater, Microwave, Oven (Wall), Refrigerator, Stainless Steel Appliance(s), Tankless Water Heater
Rooms
Bathrooms
- Total Bathrooms: 3
- Full Bathrooms: 2
- Half Bathrooms: 1
- Upper Floor Baths: 1
- Upper - Full Baths: 1
- Main - Full Baths: 1
- Main - 1/2 Baths: 1
Bedrooms
- Total Bedrooms: 4
- Bedrooms Upper: 3
- Bedrooms-Up1: 3
- Bedrooms Main: 1
Other Rooms
- Kitchen: Kitchen Island, Solid-Surface Counters
- Laundry: In Hall
Parking
- Parking Features: Attached
Location
- County: Fayette
- Driving Directions: GPS
School Information
- Elementary School: Cleveland
- Middle School: Bennetts Mill
- High School: Fayette
Community
- Assoc. Fees Include: None
Heating & Cooling
- Cooling Type: Central Air, Electric, Zoned
- Heating Type: Central, Natural Gas
Utilities
- Water/Sewer: Septic Tank
Structural Information
- Architectural Style: Cape Cod
- Construction Status: Resale
- Basement Desc.: Crawl Space
- Roof: Composition
- Stories/Levels: Two
- Living Area: 2,237 Sq. Ft.
- Finished Total: 2,237 Sq. Ft.
- Finished Above Grnd: 2,237 Sq. Ft.
- Year Built: 1975
Lot Features
- Lot Size (Acres): 1.1
- Lot Size Range: 1.1
- Lot Size Source: Public Records
- Lot Description: Greenbelt, Level, Sloped
Financial Considerations
- Tax Amount: $4,625
- Tax Year: 2025
Listing Courtesy of: Keller Williams Realty Atl. Partners
Sold by Keller Williams Realty Atl. Partners

Get Pre-Approved Today
Schools
Schools serving 1060 Oak Ridge Dr
School District:Fayette County School District
| Name | Grades | Distance |
|---|---|---|
Cleveland Elementary School, Fayetteville, GA 190 Lester Road, Fayetteville, GA 30215 | K-5 | 2.1 mi |
Flat Rock Middle School 325 Jenkins Rd, Tyrone, GA 30290 | 6-8 | 4.1 mi |
Sandy Creek High School 360 Jenkins Road, Tyrone, GA 30290 | 9-12 | 4 mi |
Disclaimer:
School attendance boundaries provided by ATTOM Data Solutions and are for reference only. Contact the school directly to verify enrollment eligibility.
Price & Sales History for 1060 Oak Ridge Dr
Date
Details
Price
Change
Source
9/30/2026
Sold
$475,000
0.02%
MLS
8/26/2026
Listed
$474,900
—
MLS
Disclaimer: Historical sales information is derived from public records provided by the county offices. Information is not guaranteed and should be independently verified.
1060 Oak Ridge Drive, Fayetteville, GA 30214 (MLS# 10827516) is a Single Family property that was sold at $475,000 on September 30, 2026. Want to learn more about 1060 Oak Ridge Drive? Do you have questions about finding other Single Family real estate for sale in Fayetteville? You can browse all Fayetteville real estate or contact a Coldwell Banker agent to request more information.