This is a carousel with tiles that activate property listing cards. Use the previous and next buttons to navigate.
1/1
$777,000
This is a carousel with tiles that activate property listing cards. Use the previous and next buttons to navigate.
1/1
Property Description
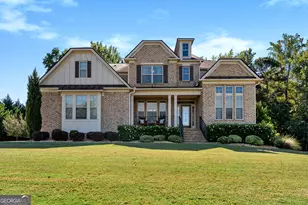
Welcome to this exceptional, meticulously maintained one-owner home offering over 4,300 square feet of beautifully designed living space, plus an additional 2,262 square feet of unfinished potential in the terrace level. From the moment you arrive, the striking brick front, inviting front porch, and professionally landscaped lawn set the tone. Nestled on a private cul-de-sac lot and surrounded by a canopy of mature trees, this home offers both tranquility and curb appeal. Step inside to a grand foyer that opens to thoughtfully designed spaces. A private office with beamed ceilings, hardwood floors, and a floor-to-ceiling stacked stone fireplace creates the perfect work-from-home retreat. The formal dining room impresses with coffered ceilings, detailed molding, and seamless access to the Butler's pantry. The heart of the home is the gourmet kitchen, featuring abundant cabinetry, granite countertops, double ovens, a 5-burner cooktop, tile backsplash, walk-in pantry, and an oversized island ideal for entertaining. The kitchen flows effortlessly into the breakfast area and out to the expansive deck-partially covered for year-round enjoyment and partially open for grilling-all overlooking the peaceful, private backyard. The open-concept layout continues with a stunning keeping room showcasing coffered ceilings and a stone fireplace, along with a spacious family room filled with natural light, hardwood flooring, and elegant finishes. A main-level guest suite with sitting area and full bath provides comfort and privacy for visitors. Upstairs, the oversized primary suite is a true retreat, complete with trey ceilings, abundant space, and a luxurious en-suite bath featuring a dual-head walk-in shower, garden tub, dual granite vanities, and custom walk-in closets. Additional bedrooms are generously sized, including a private en-suite and a thoughtfully designed Jack-and-Jill layout, all with walk-in closets and custom shelving. A large bonus room and well-appointed laundry room add functionality and flexibility. The unfinished terrace level offers incredible opportunity for future expansion, already stubbed for a bathroom and featuring a walk-out patio. Additional highlights include a 3-car side-entry garage, updated lighting throughout, an added electrical panel for future basement buildout, in-ground sump pump with enhanced drainage, and exterior landscape lighting. Located in a sought-after community with sidewalks, streetlights, playground, and a swimming pool, this home truly offers the perfect blend of luxury, comfort, and lifestyle. In addition to these amenities, residents can access parks, recreation spaces, golf courses, nearby shopping, close to Trilith Studios, dining and entertainment. Move-in ready and waiting to welcome you home.
Full Property Details
Full Property Details for 115 English Point
General
- Sold For: $777,000
- HOA FEE: $1,100
- Taxes: $6,602 (2024)
- Status: Closed
- Type: Single Family
- Source: GAMLS_Atlanta
- MLS ID: 10738975
- Added to Site: 82 day(s) ago
Interior
- Rooms/Areas: Bonus Room, Family Room, Foyer, Keeping Room, Laundry, Office
- Interior Features: Beamed Ceilings, Double Vanity, High Ceilings, Pull-Down Attic Stairs, Separate Shower, Soaking Tub, Tile Bath, Tray Ceiling(s), Two Story Foyer, Walk-In Closet(s)
- Fireplace: Yes
- Number of Fireplaces: 1
- Fireplace(s): Factory Built, Gas Log, Gas Starter, Living Room, Other, Factory-Built, Gas Log, Gas Starter, Living Room, Other
- Appliances: Cooktop, Dishwasher, Double Oven, Gas Water Heater, Microwave, Refrigerator, Stainless Steel Appliance(s)
Rooms
Bathrooms
- Total Bathrooms: 5
- Full Bathrooms: 4
- Half Bathrooms: 1
- Upper Floor Baths: 3
- Upper - Full Baths: 3
- Main - Full Baths: 1
- Main - 1/2 Baths: 1
Bedrooms
- Total Bedrooms: 5
- Bedrooms Upper: 4
- Bedrooms-Up1: 4
- Bedrooms Main: 1
Other Rooms
- Kitchen: Breakfast Area, Kitchen Island, Pantry, Solid-Surface Counters, Walk-In Pantry
- Laundry: In Hall
Additional Information
- Shared Pool: Yes
Exterior
- Exterior Features: Sprinkler System
Parking
- Parking Features: Attached, Garage, Garage Door Opener, Parking Pad, Side/Rear Entrance
Location
- County: Fayette
- Driving Directions: From Fayetteville, Travel GA. HWY. 85 South, Turn Right at Chick-Fil-A on Ramah Road, Turn Left at Stop Sign on Redwine Road, Follow to Subdivision on the Left - Haddonstone - Turn on Haddonstone Drive, Go around the round-a-bout and turn right on Bergen Drive, Turn Left on English Point, Home on the right in the Cul-de-sac!
School Information
- Elementary School: Minter
- Middle School: Whitewater
- High School: Whitewater
Community
- Assoc. Fees Include: Facilities Fee, Management Fee, Swimming
Heating & Cooling
- Cooling Type: Ceiling Fan(s), Central Air, Zoned
- Heating Type: Central, Forced Air, Natural Gas, Zoned
Utilities
- Water/Sewer: Septic Tank
Structural Information
- Architectural Style: Traditional
- Construction Status: Resale
- Basement: Yes
- Basement Desc.: Bath/Stubbed, Concrete, Exterior Entry, Full, Interior Entry, Unfinished
- Roof: Composition
- Stories/Levels: Two
- Living Area: 4,336 Sq. Ft.
- Finished Total: 4,336 Sq. Ft.
- Finished Above Grnd: 4,336 Sq. Ft.
- Unfin. Below Grnd: 2,262 Sq. Ft.
- Year Built: 2016
Lot Features
- Lot Size (Acres): 1.26
- Lot Size Range: 1.26
- Lot Size Source: Public Records
- Lot Description: Level, Private, Sloped
Financial Considerations
- Association Fee: Yes
- Association Fee: $1,100
- Tax Amount: $6,602.81
- Tax Year: 2024
Disclosures and Reports
- Lot Number: 36
Listing Courtesy of: BHHS Georgia Properties
Sold by BHHS Georgia Properties

Get Pre-Approved Today
Schools
Schools serving 115 English Point
School District:Fayette County School District
| Name | Grades | Distance |
|---|---|---|
Sara Harp Minter Elementary School 1650 Georgia 85, Fayetteville, GA 30215 | PK-5 | 1.9 mi |
Whitewater Middle School 1533 Georgia 85, Fayetteville, GA 30215 | 6-8 | 1.4 mi |
Whitewater High School 100 Wildcat Way, Fayetteville, GA 30215 | 9-12 | 2.1 mi |
Disclaimer:
School attendance boundaries provided by ATTOM Data Solutions and are for reference only. Contact the school directly to verify enrollment eligibility.
Price & Sales History for 115 English Point
Date
Details
Price
Change
Source
6/26/2026
Sold
$777,000
0.27%
MLS
4/24/2026
Listed
$774,900
—
MLS
Disclaimer: Historical sales information is derived from public records provided by the county offices. Information is not guaranteed and should be independently verified.
115 English Point, Fayetteville, GA 30215 (MLS# 10738975) is a Single Family property that was sold at $777,000 on June 26, 2026. Want to learn more about 115 English Point? Do you have questions about finding other Single Family real estate for sale in Fayetteville? You can browse all Fayetteville real estate or contact a Coldwell Banker agent to request more information.