This is a carousel with tiles that activate property listing cards. Use the previous and next buttons to navigate.
1/1
$705,000
This is a carousel with tiles that activate property listing cards. Use the previous and next buttons to navigate.
1/1
Property Description
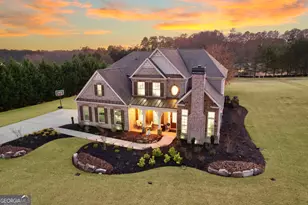
Step into your dream home with this stunning 5-bedroom, 4.5-bath luxury residence that perfectly blends sophistication, comfort, and timeless design. Spanning an impressive 4,316 square feet, this meticulously maintained home sits on a private, flat 1-acre lot with professionally manicured landscaping, offering both privacy and exceptional outdoor potential. This beautiful brick and stone home was painted inside and out, providing a move-in ready experience with low-maintenance living. The three-car garage offers ample storage and convenience, while the expansive backyard with a tiny home presents endless possibilities to create your own outdoor oasis-complete with plenty of space to add a pool. Designed for both entertaining and everyday living, this former model home features a seamless and thoughtfully designed floor plan with multiple living areas, elegant finishes, and exceptional craftsmanship throughout. Upon entry, you are welcomed by a grand two-story foyer. To the left, a formal dining room showcases beautiful coffered ceilings, while to the right, French doors open to an inviting flex space featuring a built-in bookcase and a stunning floor-to-ceiling stacked stone fireplace. The impressive foyer and entryway are enhanced with custom molding and a perfectly placed niche ideal for an entry table. Continuing through the main level, you'll find the first primary suite, complete with a spacious walk-in closet and private bathroom featuring a double vanity and glass walk-in shower. At the heart of the home is the elegant great room, which flows effortlessly into the well-appointed chef's kitchen. The kitchen features an oversized island, granite countertops, stainless steel appliances, brand new gas cooktop, and a dedicated breakfast area, creating the perfect space for both cooking and gathering. Just beyond the kitchen is the charming keeping room, complete with another beautiful stone fireplace and coffered ceilings, offering a cozy space to relax with family and friends. Upstairs, retreat to the massive second primary suite, featuring a private sitting area, a spa-inspired bathroom with a walk-in shower with dual shower heads, and separate his-and-hers walk-in closets. Three additional upstairs bedrooms provide generous space and private attached bathrooms, ensuring comfort and privacy for family members or guests. The upstairs laundry room adds convenience and functionality to everyday living. At the center of the upper level, you'll find an additional flex space perfect for a media room, home office, playroom, craft room, or anything your lifestyle requires. Step outside to enjoy the flagstone covered porch with a beautiful stone fireplace, creating the perfect setting for entertaining guests or enjoying quiet evenings by the fire. The expansive backyard offers exceptional space for gatherings and endless possibilities to customize your outdoor living area-including adding your dream pool. A 12 x 24 site-built tiny home with a custom 10 x 12 deck provides even more versatility and could easily serve as an office, playhouse, or pool house. Located in the desirable Haddonstone community, this home offers a fantastic location near Trilith and downtown Fayetteville, convenient shopping, access to Whitewater schools, and wonderful neighborhood amenities. Experience the perfect combination of luxury, comfort, and convenience in this exceptional property-truly the perfect place to call home.
Full Property Details
Full Property Details for 115 Haddonstone Dr
General
- Sold For: $705,000
- HOA FEE: $950
- Taxes: $6,353 (2024)
- Status: Closed
- Type: Single Family
- Source: GAMLS_Atlanta
- MLS ID: 10705857
- Added to Site: 126 day(s) ago
Interior
- Rooms/Areas: Foyer, Great Room, Keeping Room, Laundry, Media Room, Office
- Interior Features: Beamed Ceilings, Bookcases, Double Vanity, High Ceilings, In-Law Floorplan, Master On Main Level, Pull-Down Attic Stairs, Rear Stairs, Separate Shower, Soaking Tub, Split Bedroom Plan, Tile Bath, Tray Ceiling(s), Two Story Foyer, Vaulted Ceiling(s), Walk-In Closet(s)
- Fireplace: Yes
- Number of Fireplaces: 3
- Fireplace(s): Factory Built, Family Room, Gas Log, Gas Starter, Masonry, Outside, Factory-Built, Family Room, Gas Log, Gas Starter, Masonry, Outside
- Appliances: Cooktop, Dishwasher, Double Oven, Gas Water Heater, Microwave, Oven (Wall), Refrigerator, Stainless Steel Appliance(s)
Rooms
Bathrooms
- Total Bathrooms: 5
- Full Bathrooms: 4
- Half Bathrooms: 1
- Upper Floor Baths: 3
- Upper - Full Baths: 3
- Main - Full Baths: 1
- Main - 1/2 Baths: 1
Bedrooms
- Total Bedrooms: 5
- Bedrooms Upper: 4
- Bedrooms-Up1: 4
- Bedrooms Main: 1
Other Rooms
- Kitchen: Breakfast Area, Breakfast Bar, Kitchen Island, Solid-Surface Counters, Walk-In Pantry
- Laundry: In Hall, Upper Level
Additional Information
- Shared Pool: Yes
Exterior
- Exterior Features: Lighting
Parking
- Parking Features: Attached, Garage, Garage Door Opener, Kitchen Level
Location
- County: Fayette
- Driving Directions: Haddonstone is off of Redwine Rd. Coming from Peachtree City take Peachtree Parkway to left on Redwine Rd follow and Haddonstone will be on the right. From Fayetteville, take Hwy 85 to Redwine Rd and follow, Haddonstone will be on the left (before Ebenezer Church Rd.) As you enter into the community, 115 Haddonstone is the second home on your right.
School Information
- Elementary School: Minter
- Middle School: Whitewater
- High School: Whitewater
Community
- Assoc. Fees Include: Facilities Fee, Management Fee, Swimming
Heating & Cooling
- Cooling Type: Ceiling Fan(s), Central Air, Common
- Heating Type: Central, Forced Air
Utilities
- Water/Sewer: Septic Tank
Structural Information
- Architectural Style: Brick Front, Craftsman, Traditional
- Construction Status: Resale
- Basement Desc.: None
- Roof: Composition
- Stories/Levels: Two
- Living Area: 4,316 Sq. Ft.
- Finished Total: 4,316 Sq. Ft.
- Finished Above Grnd: 4,316 Sq. Ft.
- Year Built: 2014
Lot Features
- Lot Size (Acres): 1
- Lot Size Range: 1
- Lot Size Source: Public Records
- Lot Description: Level, Private
Financial Considerations
- Association Fee: Yes
- Association Fee: $950
- Tax Amount: $6,353.19
- Tax Year: 2024
Disclosures and Reports
- Lot Number: 35
Listing Courtesy of: Keller Williams Realty Atl. Partners
Sold by MRB Legacy Realty

Get Pre-Approved Today
Schools
Schools serving 115 Haddonstone Dr
School District:Fayette County School District
| Name | Grades | Distance |
|---|---|---|
Sara Harp Minter Elementary School 1650 Georgia 85, Fayetteville, GA 30215 | PK-5 | 2.3 mi |
Whitewater Middle School 1533 Georgia 85, Fayetteville, GA 30215 | 6-8 | 1.7 mi |
Whitewater High School 100 Wildcat Way, Fayetteville, GA 30215 | 9-12 | 2.4 mi |
Disclaimer:
School attendance boundaries provided by ATTOM Data Solutions and are for reference only. Contact the school directly to verify enrollment eligibility.
Price & Sales History for 115 Haddonstone Dr
Date
Details
Price
Change
Source
5/22/2026
Sold
$705,000
-1.4%
MLS
3/12/2026
Listed
$715,000
—
MLS
Disclaimer: Historical sales information is derived from public records provided by the county offices. Information is not guaranteed and should be independently verified.
115 Haddonstone Drive, Fayetteville, GA 30215 (MLS# 10705857) is a Single Family property that was sold at $705,000 on May 22, 2026. Want to learn more about 115 Haddonstone Drive? Do you have questions about finding other Single Family real estate for sale in Fayetteville? You can browse all Fayetteville real estate or contact a Coldwell Banker agent to request more information.