This is a carousel with tiles that activate property listing cards. Use the previous and next buttons to navigate.
1/1
$572,700
This is a carousel with tiles that activate property listing cards. Use the previous and next buttons to navigate.
1/1
Property Description
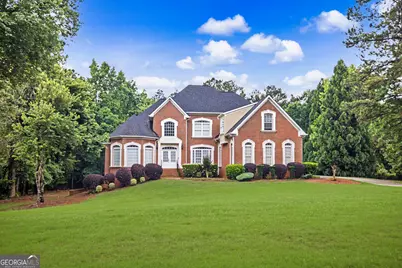
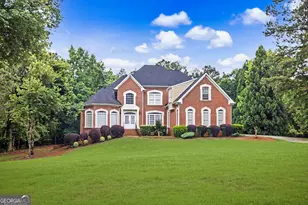
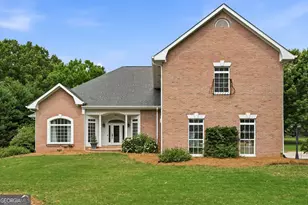
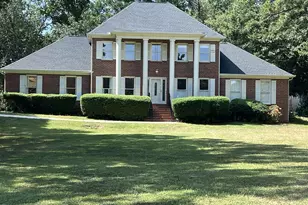
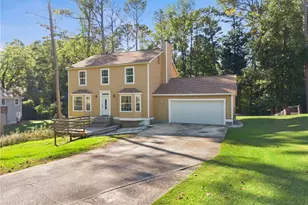
Looking for Oversized Master on Main (approx. 32 x 16 ft) with 2 double door entrances? Bayed Window in Sitting Area with built in Bookshelves, Double Trey ceiling. Home feature 4 bdrms 3 1/2 ba. 2 Story, 4 sides Brick approx. 3,743 sq ft above ground 2,600 sq ft unfinished Daylight Basement with 3 car garage. Master ba has jetted tub & Sep. shower, Lg Walk-in Closets with His & Hers sides, Double vanities. 2 Story Foyer Open to large DR appx. 16 x 12. Great room with fireplace. Kitchen open to Keeping room with fireplace & wet bar. Island Seats 3 with built in Gas Cooktop Plus area for breakfast table, Stainless steel Appliances, built in Wall Oven & Microwave. Wall of Cabinets with Granite Counter tops. Sep. Laundry room off kitchen with Sink. Lg Pantry. Powder room off Great room. Upstairs Catwalk overlooking Great room. Access to Deck from Keeping room. 3 bdrms Up - All have Walk-In closets. Jack & Jill bath between bedroom & large Bdrm/Bonus room. 3rd bdrm has Private bath. Full Daylight Basement ready to be finished. 2 new Hot water heaters. Location apprx 15 min to shopping, 20 min to Trilith Studios & apprx 30 min to Airport. Large Flat lot apprx 9/10 of acre
Full Property Details
Full Property Details for 115 Mountain Laurel Way
General
- Sold For: $572,700
- HOA FEE: $297
- Taxes: $6,929 (25)
- Status: Closed
- Type: Single Family
- Source: GAMLS_Atlanta
- MLS ID: 10772221
- Added to Site: 53 day(s) ago
Interior
- Rooms/Areas: Bonus Room, Foyer, Great Room, Keeping Room, Laundry, Library
- Interior Features: Bookcases, Double Vanity, High Ceilings, Master On Main Level, Roommate Plan, Separate Shower, Split Bedroom Plan, Tile Bath, Tray Ceiling(s), Two Story Foyer, Walk-In Closet(s), Wet Bar, Whirlpool Tub
- Fireplace: Yes
- Number of Fireplaces: 2
- Fireplace(s): Factory Built, Gas Starter, Factory-Built, Gas Starter
- Appliances: Cooktop, Dishwasher, Disposal, Gas Water Heater, Microwave, Oven (Wall), Stainless Steel Appliance(s)
Rooms
Bathrooms
- Total Bathrooms: 4
- Full Bathrooms: 3
- Half Bathrooms: 1
- Upper Floor Baths: 2
- Upper - Full Baths: 2
- Main - Full Baths: 1
- Main - 1/2 Baths: 1
Bedrooms
- Total Bedrooms: 4
- Bedrooms Upper: 3
- Bedrooms-Up1: 3
- Bedrooms Main: 1
Other Rooms
- Kitchen: Breakfast Area, Breakfast Bar, Kitchen Island, Pantry, Solid-Surface Counters, Walk-In Pantry
- Laundry: In Kitchen
Additional Information
- Tennis: Yes
Exterior
- Exterior Features: Sprinkler System
Parking
- Parking Features: Attached, Garage, Garage Door Opener, Kitchen Level, Side/Rear Entrance
Location
- County: Fayette
- Driving Directions: NO SIGN IN YARD Hwy 54 towards Jonesboro. Cross over Ga 85. Go About 2 1/2 mile to Right on Callaway Rd. Go to end of Rd 1 1/2 miles Cross Over S. Jeff Davis Dr into The Woodlands Subdivision. Emerald Lake Drive go Pass Lake & turn left on to Mountain Laurel Way. 2nd house on right
School Information
- Elementary School: Inman
- Middle School: Whitewater
- High School: Whitewater
Community
- Assoc. Fees Include: Other, Tennis
Heating & Cooling
- Cooling Type: Ceiling Fan(s), Central Air, Electric
- Heating Type: Central, Natural Gas
Utilities
- Water/Sewer: Septic Tank
Structural Information
- Architectural Style: Traditional
- Construction Status: Resale
- Basement: Yes
- Basement Desc.: Concrete, Daylight, Exterior Entry, Full, Interior Entry, Unfinished
- Roof: Composition
- Stories/Levels: One and One Half
- Living Area: 3,743 Sq. Ft.
- Finished Total: 3,743 Sq. Ft.
- Finished Above Grnd: 3,743 Sq. Ft.
- Unfin. Below Grnd: 2,636 Sq. Ft.
- Year Built: 2002
Lot Features
- Lot Size (Acres): 0.95
- Lot Size Range: .95
- Lot Size Source: Public Records
- Lot Description: Level
Financial Considerations
- Association Fee: Yes
- Association Fee: $297
- Tax Amount: $6,929.23
- Tax Year: 25
Disclosures and Reports
- Lot Number: 73
Listing Courtesy of: Southern Classic Realtors
Sold by Keller Williams Realty Atl. Partners

Get Pre-Approved Today
Schools
Schools serving 115 Mountain Laurel Way
School District:Fayette County School District
| Name | Grades | Distance |
|---|---|---|
Inman Elementary School 677 Inman Road, Fayetteville, GA 30215 | PK-5 | 2.2 mi |
Whitewater Middle School 1533 Georgia 85, Fayetteville, GA 30215 | 6-8 | 3.8 mi |
Whitewater High School 100 Wildcat Way, Fayetteville, GA 30215 | 9-12 | 4.1 mi |
Disclaimer:
School attendance boundaries provided by ATTOM Data Solutions and are for reference only. Contact the school directly to verify enrollment eligibility.
Price & Sales History for 115 Mountain Laurel Way
Date
Details
Price
Change
Source
6/12/2026
Sold
$572,700
-0.4%
MLS
5/19/2026
Listed
$575,000
—
MLS
Disclaimer: Historical sales information is derived from public records provided by the county offices. Information is not guaranteed and should be independently verified.
115 Mountain Laurel Way, Fayetteville, GA 30215 (MLS# 10772221) is a Single Family property that was sold at $572,700 on June 12, 2026. Want to learn more about 115 Mountain Laurel Way? Do you have questions about finding other Single Family real estate for sale in Fayetteville? You can browse all Fayetteville real estate or contact a Coldwell Banker agent to request more information.