This is a carousel with tiles that activate property listing cards. Use the previous and next buttons to navigate.
1/1
$448,900
This is a carousel with tiles that activate property listing cards. Use the previous and next buttons to navigate.
1/1
Property Description
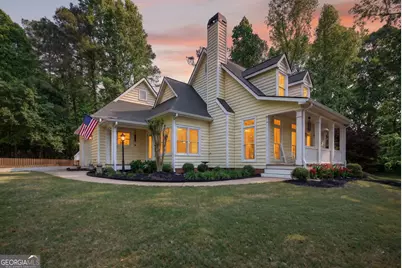
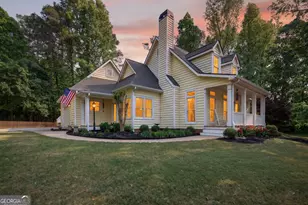
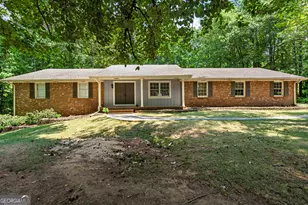
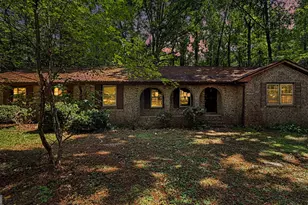
Set on a spacious 1.93-acre lot, this CUSTOM-BUILT ENERGY EFFICIENT HOME offers 3 bedrooms, 2.5 baths, and expanded dual driveways for ample parking. This home is spotless and beautifully maintained! The front rocking chair covered porch entry opens to the family room with hardwood flooring, a striking stone fireplace, and stone mantel, flowing into a sunlit breakfast area with an etched glass transom. The kitchen features granite countertops, wood cabinetry, double ovens, and a cooktop, and connects seamlessly to the formal dining room. The laundry room is well-appointed with abundant cabinetry and a utility sink. The main-level primary suite includes a tray ceiling, walk-in closet, and an en suite with double vanity, jetted tub, and separate shower. Upstairs offers two bedrooms with walk-in closets, a full bath with double sinks, a large storage closet, and a bonus room or optional fourth bedroom. The unfinished basement provides excellent space for storage, workshop, or future expansion and includes a third garage/boat door. Outdoors, enjoy a fenced backyard and a new oversized deck along with a large storage shed and a handy carport is at the second driveway. Additional highlights include an irrigation system, Low-E windows, and the home is wrapped with upgraded durable radiant barrier structured 2 premium vinyl as well as the BRAND NEW (April 2025) roof is situated with a radiant barrier to help keep energy costs down. Pride of ownership is evident throughout the home as it is impeccably kept and move-in ready! Whitewater School District - No HOA!
Full Property Details
Full Property Details for 120 Jordan Pl
General
- Sold For: $448,900
- Taxes: $3,074 (2025)
- Status: Closed
- Type: Single Family
- Source: GAMLS_Atlanta
- MLS ID: 10740590
- Added to Site: 79 day(s) ago
Interior
- Rooms/Areas: Bonus Room, Family Room, Foyer, Laundry
- Interior Features: Double Vanity, Master On Main Level, Separate Shower, Tile Bath, Tray Ceiling(s), Walk-In Closet(s)
- Fireplace: Yes
- Number of Fireplaces: 1
- Fireplace(s): Factory Built, Family Room, Gas Log, Gas Starter, Factory-Built, Family Room, Gas Log, Gas Starter
- Appliances: Cooktop, Dishwasher, Electric Water Heater, Ice Maker, Microwave, Oven (Wall), Stainless Steel Appliance(s)
Rooms
Bathrooms
- Total Bathrooms: 3
- Full Bathrooms: 2
- Half Bathrooms: 1
- Upper Floor Baths: 1
- Upper - Full Baths: 1
- Main - Full Baths: 1
- Main - 1/2 Baths: 1
Bedrooms
- Total Bedrooms: 3
- Bedrooms Upper: 2
- Bedrooms-Up1: 2
- Bedrooms Main: 1
Other Rooms
- Kitchen: Breakfast Room, Solid-Surface Counters
- Laundry: In Hall, In Mud Room
Exterior
- Exterior Features: Sprinkler System
Parking
- Parking Features: Attached, Garage, Kitchen Level, Parking Pad, RV/Boat Parking, Side/Rear Entrance
Location
- County: Fayette
- Driving Directions: From Downtown Fayetteville, Take Hwy 85 South; Turn left onto Bradley Dr.; Turn right onto Jimmy Mayfield Blvd. (Hwy 92 South); Left turn onto Hilo Rd.; Left turn on Inman Rd., Right turn onto Sheldon Way, Turn Right onto Sterling Way; Turn left onto Jordan Pl.; #120 on Left.
School Information
- Elementary School: Inman
- Middle School: Whitewater
- High School: Whitewater
Community
- Assoc. Fees Include: None
Heating & Cooling
- Cooling Type: Ceiling Fan(s), Central Air, Heat Pump
- Heating Type: Central, Heat Pump
Utilities
- Water/Sewer: Septic Tank
Structural Information
- Architectural Style: Cape Cod
- Construction Status: Resale
- Basement Desc.: Boat Door, Concrete, Exterior Entry, Interior Entry, Unfinished
- Roof: Composition
- Stories/Levels: Two
- Living Area: 2,077 Sq. Ft.
- Finished Total: 2,077 Sq. Ft.
- Finished Above Grnd: 2,077 Sq. Ft.
- Unfin. Below Grnd: 1,027 Sq. Ft.
- Year Built: 2005
Lot Features
- Lot Size (Acres): 1.93
- Lot Size Range: 1.93
- Lot Size Source: Owner
- Lot Description: Corner Lot, Greenbelt, Level
Financial Considerations
- Tax Amount: $3,074.05
- Tax Year: 2025
Disclosures and Reports
- Lot Number: 44
Listing Courtesy of: BHHS Georgia Properties
Sold by Century 21 Results

Get Pre-Approved Today
Schools
Schools serving 120 Jordan Pl
School District:Fayette County School District
| Name | Grades | Distance |
|---|---|---|
Inman Elementary School 677 Inman Road, Fayetteville, GA 30215 | PK-5 | 1.7 mi |
Whitewater Middle School 1533 Georgia 85, Fayetteville, GA 30215 | 6-8 | 4.5 mi |
Whitewater High School 100 Wildcat Way, Fayetteville, GA 30215 | 9-12 | 4.6 mi |
Disclaimer:
School attendance boundaries provided by ATTOM Data Solutions and are for reference only. Contact the school directly to verify enrollment eligibility.
Price & Sales History for 120 Jordan Pl
Date
Details
Price
Change
Source
6/18/2026
Sold
$448,900
—
MLS
5/09/2026
Price Reduced
$448,900
-5.1%
MLS
4/23/2026
Listed
$473,000
—
MLS
Disclaimer: Historical sales information is derived from public records provided by the county offices. Information is not guaranteed and should be independently verified.
120 Jordan Place, Fayetteville, GA 30215 (MLS# 10740590) is a Single Family property that was sold at $448,900 on June 18, 2026. Want to learn more about 120 Jordan Place? Do you have questions about finding other Single Family real estate for sale in Fayetteville? You can browse all Fayetteville real estate or contact a Coldwell Banker agent to request more information.