This is a carousel with tiles that activate property listing cards. Use the previous and next buttons to navigate.
1/1
$397,500
This is a carousel with tiles that activate property listing cards. Use the previous and next buttons to navigate.
1/1
Property Description
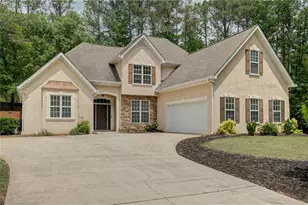
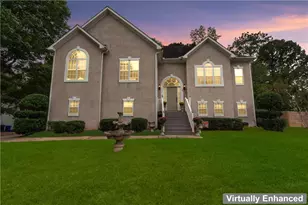
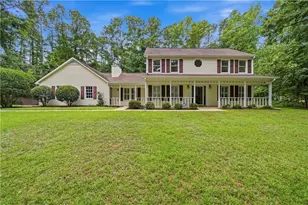
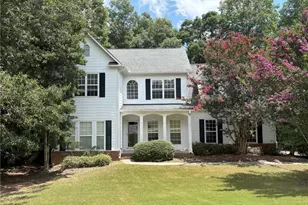
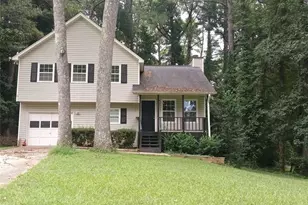
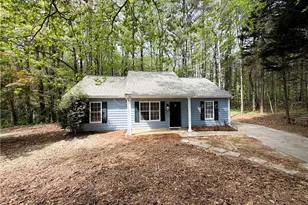
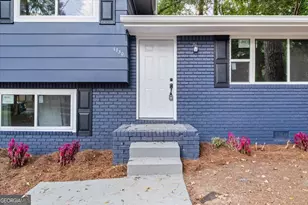
Location, location, location matters-and this one truly delivers. Tucked on a quiet cul-de-sac just off Burch Road, this home sits beside the 308-acre Ridge Nature Preserve, with the trailhead just beyond your backyard. Imagine finishing your day with a walk under the trees, a run with your dog, or a peaceful bike ride-all steps from home in a "Leave No Trace" sanctuary. It's the kind of setting that makes everyday life feel a little more grounded. Inside, the home has been freshly painted throughout and welcomes you with a classic foyer flanked by a spacious formal living room and formal dining room-both ready for gatherings, holidays, and celebrations. The heart of the home is the open kitchen and family room, featuring freshly painted white cabinets, stunning black-pearl granite countertops, newer appliances, and a nearby double-door pantry for easy storage. And then... LET THE SUN SHINE IN. A wall of rear windows fills the main living space with natural light and frames a wide view of the flat, open backyard-perfect for play, gardening, a firepit, or simply relaxing at the end of the day. Upstairs, the primary suite offers trey ceilings, a spacious bath with double vanities, soaking tub, walk-in closet, and plenty of room to unwind. Two additional bedrooms and a full bath are nearby, plus a large bonus room currently serving as the fourth bedroom-ideal for a home office, fitness space, media room, or guest retreat. Meticulously maintained and move-in ready, this home pairs comfort with a lifestyle location that's hard to replicate-minutes to Trilith Studios, Piedmont Fayette Hospital, Highway 54, Peachtree City, and the heart of Fayetteville. Come experience the light, the calm, and the trails-right in your own backyard.
Full Property Details
Full Property Details for 120 Michael Ct
General
- Sold For: $397,500
- Taxes: $4,029 (24)
- Status: Closed
- Type: Single Family
- Source: GAMLS_Atlanta
- MLS ID: 10721889
- Added to Site: 102 day(s) ago
Interior
- Rooms/Areas: Bonus Room, Family Room, Foyer, Laundry
- Interior Features: Double Vanity, Pull-Down Attic Stairs, Separate Shower, Soaking Tub
- Fireplace: Yes
- Number of Fireplaces: 1
- Fireplace(s): Factory Built, Family Room, Factory-Built, Family Room
- Appliances: Dishwasher, Microwave, Oven/Range (Combo), Refrigerator
Rooms
Bathrooms
- Total Bathrooms: 3
- Full Bathrooms: 2
- Half Bathrooms: 1
- Upper Floor Baths: 2
- Upper - Full Baths: 2
- Main - 1/2 Baths: 1
Bedrooms
- Total Bedrooms: 4
- Bedrooms Upper: 4
- Bedrooms-Up1: 4
Other Rooms
- Laundry: Common Area, In Kitchen
Parking
- Parking Features: Garage, Garage Door Opener, Side/Rear Entrance
Location
- County: Fayette
- Driving Directions: From Fayetteville west on Highway 54 to Peachtree City; LEFT on Birch Road (across from Gingercake), RIGHT on Micheal Ct. Home is on the Left.
School Information
- Elementary School: Cleveland
- Middle School: Bennetts Mill
- High School: Fayette
Community
- Assoc. Fees Include: Maintenance Exterior
Heating & Cooling
- Cooling Type: Ceiling Fan(s), Central Air, Dual, Electric, Zoned
- Heating Type: Central, Dual, Forced Air, Natural Gas, Zoned
Utilities
- Water/Sewer: Public Sewer
Structural Information
- Architectural Style: European, Traditional
- Construction Status: Resale
- Basement Desc.: None
- Roof: Composition
- Stories/Levels: Two
- Living Area: 2,049 Sq. Ft.
- Finished Total: 2,049 Sq. Ft.
- Finished Above Grnd: 2,049 Sq. Ft.
- Year Built: 1994
Lot Features
- Lot Size (Acres): 0.51
- Lot Size Range: .51
- Lot Size Source: Public Records
- Lot Description: Cul-De-Sac, Level, Private
Financial Considerations
- Tax Amount: $4,029.79
- Tax Year: 24
Disclosures and Reports
- Lot Number: 99
Listing Courtesy of: BHHS Georgia Properties
Sold by Darby Real Estate

Get Pre-Approved Today
Schools
Schools serving 120 Michael Ct
School District:Fayette County School District
| Name | Grades | Distance |
|---|---|---|
Cleveland Elementary School, Fayetteville, GA 190 Lester Road, Fayetteville, GA 30215 | K-5 | 1.4 mi |
Bennett's Mill Middle School 210 Lester Road, Fayetteville, GA 30215 | 6-8 | 1.3 mi |
Fayette County High School 1 Tiger Trail, Fayetteville, GA 30214 | 9-12 | 2 mi |
Disclaimer:
School attendance boundaries provided by ATTOM Data Solutions and are for reference only. Contact the school directly to verify enrollment eligibility.
Price & Sales History for 120 Michael Ct
Date
Details
Price
Change
Source
6/10/2026
Sold
$397,500
-0.6%
MLS
5/01/2026
Price Reduced
$399,900
-1.74%
MLS
3/31/2026
Price Reduced
$407,000
-4.01%
MLS
3/16/2026
Listed
$424,000
—
MLS
Disclaimer: Historical sales information is derived from public records provided by the county offices. Information is not guaranteed and should be independently verified.
120 Michael Court, Fayetteville, GA 30215 (MLS# 10721889) is a Single Family property that was sold at $397,500 on June 10, 2026. Want to learn more about 120 Michael Court? Do you have questions about finding other Single Family real estate for sale in Fayetteville? You can browse all Fayetteville real estate or contact a Coldwell Banker agent to request more information.