This is a carousel with tiles that activate property listing cards. Use the previous and next buttons to navigate.
1/1
$350,000
This is a carousel with tiles that activate property listing cards. Use the previous and next buttons to navigate.
1/1
Property Description
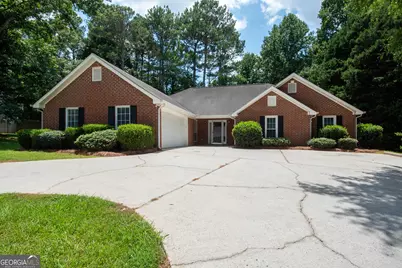
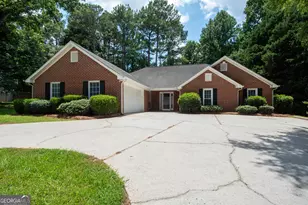
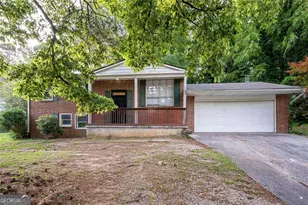
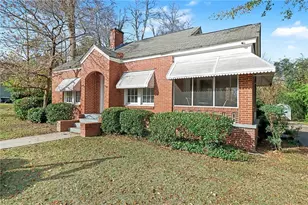
Wonderful, move in ready, 4 side brick ranch with 3 bedrooms and 2 full baths, with approx. 1935 sf, per tax records, plus an oversized 2 car garage with extra depth and width, a large circular Concrete driveway and fully screened in covered rear porch on a 1/2 acre lot in Fayette County right near the Nature Preserve. This renovated home is super Clean! Enter the foyer with a glass storm door and hardwood flooring. On the left is a formal dining room or flex room. It has a large, high tray ceiling and light fixture. Moving forward the kitchen has new LVP flooring just installed throughout the kitchen, eat in area and laundry room. The large kitchen has a center island, with tons of counter tops and cabinetry. New dishwasher, stainless steel double bowl sink, range/ oven with 5 eye gas cook top and built in microwave. Kitchen is light and bright with lots of windows in the eat in area. Laundry room has a window and is a mud room between the garage and Kitchen. It has lots of storage, pantry shelves. The family room is very large with a high vaulted ceiling and fan, a factory fireplace with gas logs, tiled surround and tile hearth. The primary bedroom suite is large and 2 additional bedrooms are all on the main floor as well. The primary suite has a high, tray ceiling with ceiling light/fan. Owners bath has tiled flooring, soaking tub with tile surround, separate shower that is tiled, 2 large separate dual vanities with new lighting. Hall bath also has tiled floors and a large vanity with a cultured marble top, tub / shower combo with tiles wall surround. 2 additional bedrooms on the main that are a good size with ceiling fans with lights. No steps anywhere getting into or inside the home. Large Screened in rear porch has a brand new ceiling fan with lights that over looks the private back yard. Park Place Court is a small private street with a cul-de-sac so very little traffic and toward the end of Burch road very near the entrance of the Nature Preserve. Quick Commute to Atlanta and just down the road and minutes from Trilith, Peachtree City and downtown Fayetteville, the Bus Barn and Fayette Piedmont hospital. No HOA fees or restrictions. Quick close available
Full Property Details
Full Property Details for 120 Park Pl Ct
General
- Sold For: $350,000
- Taxes: $3,848 (25)
- Status: Closed
- Type: Single Family
- Source: GAMLS_Atlanta
- MLS ID: 10799183
- Added to Site: 51 day(s) ago
Interior
- Rooms/Areas: Family Room, Foyer, Laundry
- Interior Features: Double Vanity, High Ceilings, Master On Main Level, Separate Shower, Soaking Tub, Tile Bath, Tray Ceiling(s), Vaulted Ceiling(s), Walk-In Closet(s)
- Fireplace: Yes
- Number of Fireplaces: 1
- Fireplace(s): Factory Built, Family Room, Gas Starter, Factory-Built, Family Room, Gas Starter
- Appliances: Dishwasher, Gas Water Heater, Microwave, Oven/Range (Combo)
Rooms
Bathrooms
- Total Bathrooms: 2
- Full Bathrooms: 2
- Main - Full Baths: 2
Bedrooms
- Total Bedrooms: 3
- Bedrooms Main: 3
Other Rooms
- Laundry: In Mud Room
Parking
- Parking Features: Attached, Garage, Garage Door Opener, Guest, Kitchen Level, Side/Rear Entrance, Storage
Location
- County: Fayette
- Driving Directions: From Fayetteville, take Hwy 54 west toward Peachtree City. At the Intersection of Gingercake road and Burch Road on HWY 54 west, turn left on Burch road. Turn right on Park place Court and home will be on the left. see the sign
School Information
- Elementary School: Cleveland
- Middle School: Bennetts Mill
- High School: Fayette
Community
- Assoc. Fees Include: None
Heating & Cooling
- Cooling Type: Ceiling Fan(s), Central Air, Common, Electric, Heat Pump
- Heating Type: Central, Common, Natural Gas
Utilities
- Water/Sewer: Public Sewer
Structural Information
- Architectural Style: Brick 4 Side, Ranch
- Construction Status: Resale
- Basement Desc.: None
- Roof: Composition
- Stories/Levels: One
- Living Area: 1,935 Sq. Ft.
- Finished Total: 1,935 Sq. Ft.
- Finished Above Grnd: 1,935 Sq. Ft.
- Year Built: 1995
Lot Features
- Lot Size (Acres): 0.5
- Lot Size Range: .5
- Lot Size Source: Public Records
- Lot Description: Cul-De-Sac, Greenbelt, Level, Private
Financial Considerations
- Tax Amount: $3,848.7
- Tax Year: 25
Listing Courtesy of: Darby Real Estate
Sold by Southern Classic Realtors

Get Pre-Approved Today
Schools
Schools serving 120 Park Pl Ct
School District:Fayette County School District
| Name | Grades | Distance |
|---|---|---|
Cleveland Elementary School, Fayetteville, GA 190 Lester Road, Fayetteville, GA 30215 | K-5 | 1.4 mi |
Bennett's Mill Middle School 210 Lester Road, Fayetteville, GA 30215 | 6-8 | 1.3 mi |
Fayette County High School 1 Tiger Trail, Fayetteville, GA 30214 | 9-12 | 1.8 mi |
Disclaimer:
School attendance boundaries provided by ATTOM Data Solutions and are for reference only. Contact the school directly to verify enrollment eligibility.
Price & Sales History for 120 Park Pl Ct
Date
Details
Price
Change
Source
7/17/2026
Sold
$350,000
—
MLS
7/05/2026
Listed
$350,000
—
MLS
Disclaimer: Historical sales information is derived from public records provided by the county offices. Information is not guaranteed and should be independently verified.
120 Park Place Court, Fayetteville, GA 30215 (MLS# 10799183) is a Single Family property that was sold at $350,000 on July 17, 2026. Want to learn more about 120 Park Place Court? Do you have questions about finding other Single Family real estate for sale in Fayetteville? You can browse all Fayetteville real estate or contact a Coldwell Banker agent to request more information.