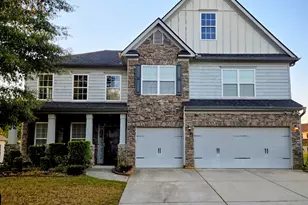
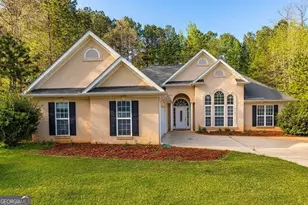
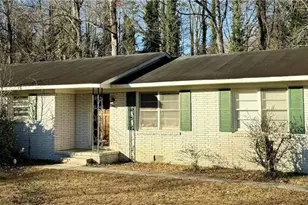
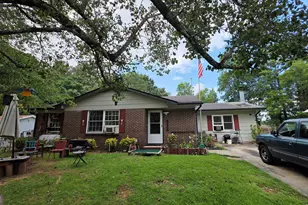
This is a carousel with tiles that activate property listing cards. Use the previous and next buttons to navigate.
1/1
$422,500
This is a carousel with tiles that activate property listing cards. Use the previous and next buttons to navigate.
1/1
Property Description
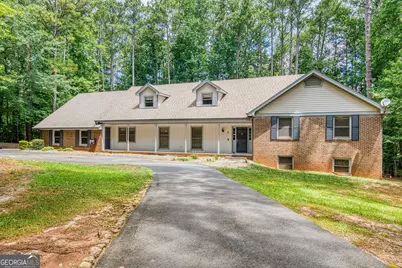
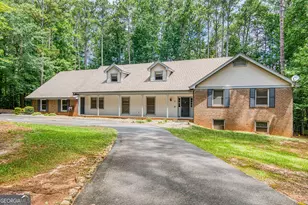
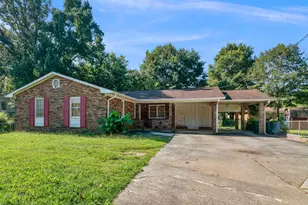
Discover the potential of this spacious Fayetteville home situated on a private 1.9-acre lot. A circular driveway welcomes you to this multi-level home featuring a 3-car garage, inviting front porch, and over 5,300 square feet of versatile finished and partially finished space to enjoy, customize, and make your own. Inside, you'll find generous living spaces designed for both everyday living and entertaining, including a formal living room, separate dining room, cozy family room, dedicated office, and a well-appointed kitchen with breakfast area, island, and ample cabinetry. The primary suite features an en suite bathroom and walk-in closet, while three additional bedrooms and two full bathrooms provide plenty of space for family and guests. The partially finished basement expands the home's possibilities with a wet bar, half bathroom, laundry room, workshop, and flexible recreation space. Whether used for entertaining, hobbies, a home gym, or additional living space, this area offers incredible versatility. Storage is abundant throughout the home, including walk-out attic access for easy access to seasonal items and organizational needs. Step outside to enjoy the peaceful surroundings from the back deck overlooking the expansive 1.9-acre property, perfect for outdoor entertaining, gardening, or simply relaxing in a private setting. With generous living spaces, exceptional storage, versatile bonus areas, and a beautiful private lot, this home combines space, flexibility, and opportunity. Being priced below market value, it offers a rare chance to create a home that reflects your style and vision while building equity. Tucked away among a small collection of established homes, this property offers the perfect balance of privacy and convenience, with Fayetteville's shopping, dining, and everyday amenities just minutes away and Hartsfield-Jackson Atlanta International Airport within easy reach.
Full Property Details
Full Property Details for 121 Stearman Rd
General
- Sold For: $422,500
- Taxes: $4,956 (2024)
- Status: Closed
- Type: Single Family
- Source: GAMLS_Atlanta
- MLS ID: 10802838
- Added to Site: 112 day(s) ago
Interior
- Rooms/Areas: Den, Family Room, Foyer, Laundry, Office
- Interior Features: Beamed Ceilings, Bookcases, Tile Bath, Walk-In Closet(s)
- Fireplace: Yes
- Number of Fireplaces: 1
- Fireplace(s): Family Room, Family Room
- Appliances: Dishwasher, Gas Water Heater, Microwave, Oven/Range (Combo), Refrigerator
Rooms
Bathrooms
- Total Bathrooms: 4
- Full Bathrooms: 3
- Half Bathrooms: 1
- Upper Floor Baths: 1
- Upper - Full Baths: 1
- Main - Full Baths: 2
- Lower - 1/2 Baths: 1
Bedrooms
- Total Bedrooms: 4
- Bedrooms Upper: 2
- Bedrooms-Up1: 2
- Bedrooms Main: 2
Other Rooms
- Kitchen: Breakfast Area, Kitchen Island, Pantry
- Laundry: In Basement
Parking
- Parking Features: Attached, Garage, Kitchen Level, Side/Rear Entrance
Location
- County: Fayette
- Driving Directions: From GA-314/W Fayetteville Rd. Turn onto Stearman Rd. Home will be 2nd house from right.
School Information
- Elementary School: North Fayette
- Middle School: Flat Rock
- High School: Sandy Creek
Community
- Assoc. Fees Include: None
Heating & Cooling
- Cooling Type: Attic Fan, Central Air, Electric
- Heating Type: Central, Heat Pump, Natural Gas
Utilities
- Water/Sewer: Septic Tank
Structural Information
- Architectural Style: Brick 4 Side, Traditional
- Construction Status: Resale
- Basement: Yes
- Basement Desc.: Finished Bath, Daylight, Exterior Entry, Partially Finished
- Roof: Composition
- Stories/Levels: Multi/Split
- Living Area: 3,869 Sq. Ft.
- Finished Total: 3,869 Sq. Ft.
- Finished Above Grnd: 2,969 Sq. Ft.
- Finished Below Grnd: 900 Sq. Ft.
- Unfin. Below Grnd: 1,475 Sq. Ft.
- Year Built: 1973
Lot Features
- Lot Size (Acres): 1.9
- Lot Size Range: 1.9
- Lot Size Source: Public Records
- Lot Description: Level, Private
Financial Considerations
- Tax Amount: $4,956
- Tax Year: 2024
Listing Courtesy of: Southern Classic Realtors
Sold by Atlanta First Realty Group

Get Pre-Approved Today
Schools
Schools serving 121 Stearman Rd
School District:Fayette County School District
| Name | Grades | Distance |
|---|---|---|
North Fayette Elementary School 609 Kenwood Road, Fayetteville, GA 30214 | PK-5 | 2 mi |
Flat Rock Middle School 325 Jenkins Rd, Tyrone, GA 30290 | 6-8 | 7.4 mi |
Sandy Creek High School 360 Jenkins Road, Tyrone, GA 30290 | 9-12 | 7.6 mi |
Disclaimer:
School attendance boundaries provided by ATTOM Data Solutions and are for reference only. Contact the school directly to verify enrollment eligibility.
Price & Sales History for 121 Stearman Rd
Date
Details
Price
Change
Source
8/24/2026
Sold
$422,500
-2.87%
MLS
5/05/2026
Listed
$435,000
—
MLS
Disclaimer: Historical sales information is derived from public records provided by the county offices. Information is not guaranteed and should be independently verified.
121 Stearman Road, Fayetteville, GA 30214 (MLS# 10802838) is a Single Family property that was sold at $422,500 on August 24, 2026. Want to learn more about 121 Stearman Road? Do you have questions about finding other Single Family real estate for sale in Fayetteville? You can browse all Fayetteville real estate or contact a Coldwell Banker agent to request more information.