This is a carousel with tiles that activate property listing cards. Use the previous and next buttons to navigate.
1/1
$557,100
This is a carousel with tiles that activate property listing cards. Use the previous and next buttons to navigate.
1/1
Property Description
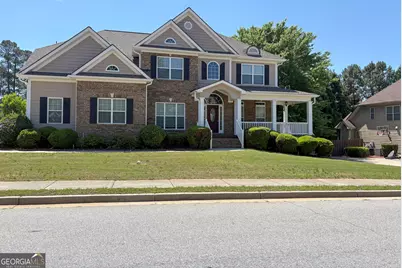
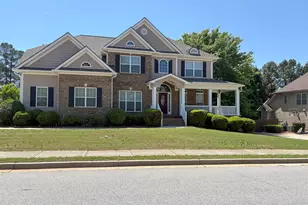
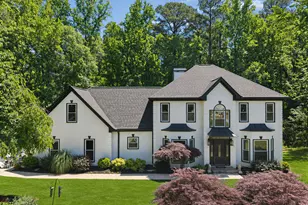
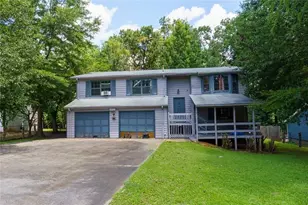
Spacious 7-bedroom, 5-bath home in the heart of Fayette County on a finished basement, with a fenced yard, and timeless curb appeal featuring a covered wrap-around front porch and two-car side-entry garage. Ideally located near schools, local parks, grocery options, dining, healthcare, and more, this home offers the perfect blend of space, functionality, and convenience. Step inside the two-story foyer that opens to the formal dining room and flows into the inviting family room featuring a fireplace, Palladium windows, and great natural light. Hardwoods and tile flow throughout the home, adding warmth and durability. The main level also includes a bedroom and full bath, ideal for guests or a private home office. The spacious eat-in kitchen is designed for gathering and everyday living with an island, breakfast bar, granite countertops, stainless steel appliances including a wall oven, pantry, built-in workspace, additional dining area, and easy deck access for indoor-outdoor living and entertaining. The home also features a central vacuum system! Upstairs, a huge bonus room offers endless possibilities for a media room, playroom, home office, fitness area, and more. The oversized primary suite features double tray ceilings, walk-in shower, double vanity with makeup counter, and a large wardrobe. Three additional secondary bedrooms and two full bathrooms complete the upper level. The finished basement provides incredible flexibility with multiple bonus flex spaces, a kitchenette, two bedrooms, a full bathroom, storage areas, and walkout access to the covered patio. Perfect for multi-generational living, guests, or the ultimate entertainment space. The deck stairs allow you to easily mingle between levels while enjoying the spacious fenced backyard with a wood privacy fence, ideal for pets, play, gardening, or creating the outdoor retreat of your dreams. Community amenities include a pool and playground, making this home an exceptional opportunity in one of Fayette County's most desirable locations. Some photos have been virtually staged.
Full Property Details
Full Property Details for 125 Susan Ln
General
- Sold For: $557,100
- Taxes: $7,141 (2025)
- Status: Closed
- Type: Single Family
- Source: GAMLS_Atlanta
- MLS ID: 10764433
- Added to Site: 103 day(s) ago
Interior
- Rooms/Areas: Bonus Room, Family Room, Laundry, Other
- Interior Features: Central Vacuum, Double Vanity, Other, Pull-Down Attic Stairs, Rear Stairs, Separate Shower, Soaking Tub, Tray Ceiling(s), Two Story Foyer, Walk-In Closet(s)
- Fireplace: Yes
- Number of Fireplaces: 1
- Fireplace(s): Family Room, Family Room
- Appliances: Cooktop, Dishwasher, Disposal, Microwave, Oven (Wall), Refrigerator, Stainless Steel Appliance(s)
Rooms
Bathrooms
- Total Bathrooms: 5
- Full Bathrooms: 5
- Upper Floor Baths: 3
- Upper - Full Baths: 3
- Main - Full Baths: 1
- Lower - Full Baths: 1
Bedrooms
- Total Bedrooms: 7
- Bedrooms Upper: 4
- Bedrooms Lower: 2
- Bedrooms-Up1: 4
- Bedrooms Main: 1
- Bedrooms-Dn1: 2
Other Rooms
- Kitchen: Breakfast Area, Breakfast Bar, Kitchen Island, Solid-Surface Counters, Walk-In Pantry
- Laundry: Other
Additional Information
- Shared Pool: Yes
Parking
- Parking Features: Attached, Garage, Kitchen Level, Side/Rear Entrance
Location
- County: Fayette
- Driving Directions: GPS
School Information
- Elementary School: Spring Hill
- Middle School: Bennetts Mill
- High School: Fayette
Community
- Assoc. Fees Include: Other, Swimming
Heating & Cooling
- Cooling Type: Ceiling Fan(s), Central Air, Zoned
- Heating Type: Central, Zoned
Utilities
- Water/Sewer: Public Sewer
Structural Information
- Architectural Style: Brick Front, Traditional
- Construction Status: Resale
- Basement: Yes
- Basement Desc.: Finished Bath, Daylight, Finished, Full, Interior Entry
- Roof: Composition
- Stories/Levels: Two
- Living Area: 5,215 Sq. Ft.
- Finished Total: 5,215 Sq. Ft.
- Finished Above Grnd: 5,215 Sq. Ft.
- Year Built: 2007
Lot Features
- Lot Size (Acres): 0.33
- Lot Size Range: .33
- Lot Size Source: Public Records
- Lot Description: Level
Water Features
- Water Front Name: NONE
Financial Considerations
- Association Fee: Yes
- Tax Amount: $7,141
- Tax Year: 2025
Disclosures and Reports
- Special Conditions: As Is
Listing Courtesy of: Tally Real Estate Group LLC
Sold by Lokation Real Estate LLC

Get Pre-Approved Today
Schools
Schools serving 125 Susan Ln
School District:Fayette County School District
| Name | Grades | Distance |
|---|---|---|
Spring Hill Elementary School 100 Bradford Square, Fayetteville, GA 30215 | PK-5 | 1.6 mi |
Bennett's Mill Middle School 210 Lester Road, Fayetteville, GA 30215 | 6-8 | 4 mi |
Fayette County High School 1 Tiger Trail, Fayetteville, GA 30214 | 9-12 | 1.9 mi |
Disclaimer:
School attendance boundaries provided by ATTOM Data Solutions and are for reference only. Contact the school directly to verify enrollment eligibility.
Price & Sales History for 125 Susan Ln
Date
Details
Price
Change
Source
8/25/2026
Sold
$557,100
-0.5%
MLS
7/06/2026
Price Reduced
$559,900
-1.75%
MLS
6/17/2026
Price Reduced
$569,900
-1.72%
MLS
6/01/2026
Price Reduced
$579,900
-1.7%
MLS
5/14/2026
Listed
$589,900
—
MLS
Disclaimer: Historical sales information is derived from public records provided by the county offices. Information is not guaranteed and should be independently verified.
125 Susan Lane, Fayetteville, GA 30215 (MLS# 10764433) is a Single Family property that was sold at $557,100 on August 25, 2026. Want to learn more about 125 Susan Lane? Do you have questions about finding other Single Family real estate for sale in Fayetteville? You can browse all Fayetteville real estate or contact a Coldwell Banker agent to request more information.