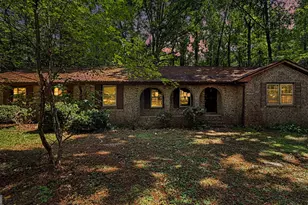
This is a carousel with tiles that activate property listing cards. Use the previous and next buttons to navigate.
1/1
$664,000
This is a carousel with tiles that activate property listing cards. Use the previous and next buttons to navigate.
1/1
Property Description
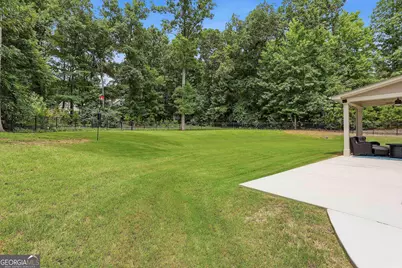
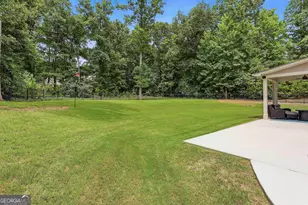
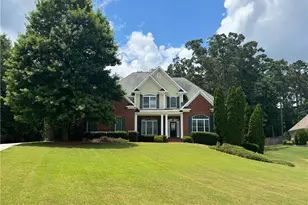
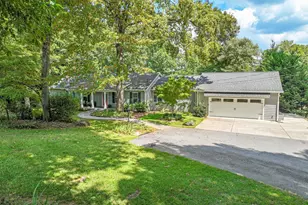
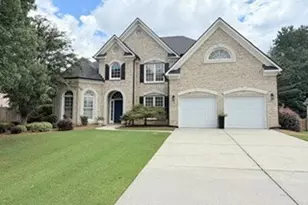
Welcome home to this exceptional 5-bedroom, 4-bath residence situated on a private 1-acre homesite in the highly sought-after Canoe Club community. Featuring a desirable 3-car garage and an ideal floor plan, this home offers both luxury and flexibility with an owner's suite on the main level plus a secondary main-level bedroom and full bath-perfect for a home office, nursery, guest suite, or multi-generational living. The spacious open-concept design showcases a dramatic two-story family room that flows seamlessly into the beautifully appointed kitchen and breakfast area. Entertain with ease around the large center island and enjoy premium features including stainless steel appliances, refrigerator, gas cooktop, walk-in pantry, and generous breakfast room. Custom built-in bookcases frame the inviting fireplace, creating the perfect gathering space for family and friends. A formal dining room provides ample space for hosting holiday meals and special occasions. Upstairs, you'll find three additional bedrooms with abundant closet space, offering comfort and privacy for everyone. Step outside to enjoy your peaceful, private fenced backyard with a covered back patio. Residents of Canoe Club enjoy resort-style amenities including two lakes for fishing and kayaking, a 24-hour fitness center, swimming pool, tennis courts, and a vibrant community atmosphere filled with activities and opportunities to connect with neighbors. Conveniently located just 30 minutes from Hartsfield-Jackson Atlanta International Airport, 1 mile from Trilith Studios, and less than 1/2 mile from Piedmont Hospital, this home combines tranquility with exceptional accessibility. Don't miss your opportunity to experience everything this remarkable home and community have to offer. Schedule your private tour today!
Full Property Details
Full Property Details for 127 Waterlace Way
General
- Sold For: $664,000
- HOA FEE: $700
- Taxes: $6,959 (2025)
- Status: Closed
- Type: Single Family
- Source: GAMLS_Atlanta
- MLS ID: 10788114
- Added to Site: 72 day(s) ago
Interior
- Rooms/Areas: Den, Family Room, Foyer, Game Room, Laundry, Office
- Interior Features: Bookcases, Double Vanity, High Ceilings, In-Law Floorplan, Master On Main Level, Pull-Down Attic Stairs, Separate Shower, Tile Bath, Two Story Foyer, Walk-In Closet(s)
- Fireplace: Yes
- Number of Fireplaces: 1
- Fireplace(s): Factory Built, Factory-Built
- Appliances: Dishwasher, Disposal, Ice Maker, Microwave, Refrigerator, Stainless Steel Appliance(s)
Rooms
Bathrooms
- Total Bathrooms: 4
- Full Bathrooms: 4
- Upper Floor Baths: 2
- Upper - Full Baths: 2
- Main - Full Baths: 2
Bedrooms
- Total Bedrooms: 5
- Bedrooms Upper: 3
- Bedrooms-Up1: 3
- Bedrooms Main: 2
Other Rooms
- Kitchen: Breakfast Area, Breakfast Bar, Kitchen Island, Pantry, Solid-Surface Counters, Walk-In Pantry
- Laundry: In Mud Room
Additional Information
- Shared Pool: Yes
- Tennis: Yes
Parking
- Parking Features: Attached, Garage, Garage Door Opener, Kitchen Level, Parking Pad, Side/Rear Entrance, Storage
Location
- County: Fayette
- Driving Directions: Take I 85 South to Exit 61, Continue into Peachtree City on Hwy 74, turn left/ continue East @ Hwy 54 approx 6.5 Miles. Turn right @ Lester Road, turn right on Waterlace Way. Home is on right.
School Information
- Elementary School: Cleveland
- Middle School: Bennetts Mill
- High School: Fayette
Community
- Assoc. Fees Include: Facilities Fee, Management Fee, Swimming, Tennis
Heating & Cooling
- Cooling Type: Ceiling Fan(s), Central Air, Electric, Zoned
- Heating Type: Central, Forced Air, Natural Gas
Utilities
- Water/Sewer: Septic Tank
Structural Information
- Architectural Style: Craftsman, Other
- Construction Status: Resale
- Basement Desc.: None
- Roof: Composition
- Stories/Levels: Two
- Living Area: 3,284 Sq. Ft.
- Finished Total: 3,284 Sq. Ft.
- Finished Above Grnd: 3,284 Sq. Ft.
- Year Built: 2017
Lot Features
- Lot Size (Acres): 1.17
- Lot Size Range: 1.17
- Lot Size Source: Public Records
- Lot Description: Private
Financial Considerations
- Association Fee: Yes
- Association Fee: $700
- Tax Amount: $6,959.47
- Tax Year: 2025
Disclosures and Reports
- Section: POD A2
- Lot Number: 26
- Block/Lot/Section: POD A2
Listing Courtesy of: BHHS Georgia Properties
Sold by Keller Williams Realty

Get Pre-Approved Today
Schools
Schools serving 127 Waterlace Way
School District:Fayette County School District
| Name | Grades | Distance |
|---|---|---|
Cleveland Elementary School, Fayetteville, GA 190 Lester Road, Fayetteville, GA 30215 | K-5 | 0.4 mi |
Bennett's Mill Middle School 210 Lester Road, Fayetteville, GA 30215 | 6-8 | 0.4 mi |
Fayette County High School 1 Tiger Trail, Fayetteville, GA 30214 | 9-12 | 3.4 mi |
Disclaimer:
School attendance boundaries provided by ATTOM Data Solutions and are for reference only. Contact the school directly to verify enrollment eligibility.
Price & Sales History for 127 Waterlace Way
Date
Details
Price
Change
Source
8/14/2026
Sold
$664,000
-0.75%
MLS
7/29/2026
Price Reduced
$669,000
-2.9%
MLS
6/23/2026
Listed
$689,000
—
MLS
Disclaimer: Historical sales information is derived from public records provided by the county offices. Information is not guaranteed and should be independently verified.
127 Waterlace Way, Fayetteville, GA 30215 (MLS# 10788114) is a Single Family property that was sold at $664,000 on August 14, 2026. Want to learn more about 127 Waterlace Way? Do you have questions about finding other Single Family real estate for sale in Fayetteville? You can browse all Fayetteville real estate or contact a Coldwell Banker agent to request more information.