This is a carousel with tiles that activate property listing cards. Use the previous and next buttons to navigate.
1/1
$1,057,500
This is a carousel with tiles that activate property listing cards. Use the previous and next buttons to navigate.
1/1
Property Description
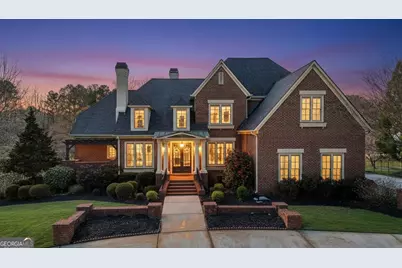
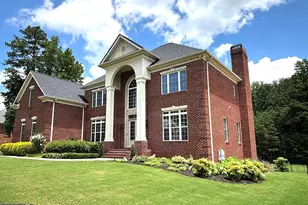
Discover a rare opportunity to own an exquisite 5,600 square foot all-brick estate nestled in the prestigious River Oaks neighborhood. This meticulously maintained property, cherished by its original owners, is ready for you to move in and start living your luxurious lifestyle! Step inside and be captivated by the heart of the home with the wide open and soaring great room - the spacious kitchen and keeping room is designed for gatherings and culinary delights. Featuring a huge central island adorned with elegant Quartz countertops, it's the perfect space for entertaining family and friends. Cozy up to one of the three inviting fireplaces spread throughout the home, creating a warm and inviting atmosphere. The expansive layout includes generously sized bedrooms, each with its own en-suite bath, ensuring comfort and privacy for every guest or family member. The main-level primary suite is a true retreat, strategically tucked away from the entertaining areas, providing peace and tranquility with an adjacent sitting or study area. Venture to the fully finished basement, offering ample space that can be transformed into a state-of-the-art home theater, a large fitness area, or additional guest accommodations. With more storage options than you can imagine, this home provides functionality without compromising on style. Step outside to your own backyard paradise, set within two beautifully landscaped acres. Enjoy expansive views and a large deck ideal for alfresco dining. The outdoor kitchen enhances your entertaining experience, while the lush garden offers a serene setting for meditation, yoga, or simply enjoying peaceful moments surrounded by blooming trees and shrubs. Recently enhanced with all-new HVAC systems, it promises year round climate control. The roof thoughtfully replaced just two years ago, offers peace of mind and enduring protection, while the tankless water heaters deliver endless hot water on demand. This home embodies sophistication & efficiency. Located in the heart of Fayette County, River Oaks offers unmatched convenience with quick access to interstates-only 5 minutes away. Enjoy an effortless 20-minute commute to Hartsfield-Jackson Airport, perfect for the frequent traveler. Downtown is just 30 minutes away, while the vibrant communities of Trilith and Peachtree City are also minutes from your doorstep. Additionally, top rated schools round out the living experience! This luxury estate is offered at a competitive price point, making it a standout choice in one of the most desirable neighborhoods in the area. Don't miss the chance to call this gorgeous residence your home! Schedule Your Private Showing Today! Take the first step towards making your dream home a reality!
Full Property Details
Full Property Details for 140 Waltham Way
General
- Sold For: $1,057,500
- Taxes: $11,327 (24)
- Status: Closed
- Type: Single Family
- Source: GAMLS_Atlanta
- MLS ID: 10714376
- Added to Site: 82 day(s) ago
Interior
- Rooms/Areas: Den, Family Room, Foyer, Great Room, Keeping Room, Laundry, Library, Loft, Office
- Interior Features: Beamed Ceilings, Bookcases, Central Vacuum, Double Vanity, High Ceilings, Master On Main Level, Separate Shower, Soaking Tub, Tile Bath, Two Story Foyer, Vaulted Ceiling(s), Walk-In Closet(s), Wet Bar, Whirlpool Tub
- Fireplace: Yes
- Number of Fireplaces: 3
- Appliances: Cooktop, Dishwasher, Disposal, Double Oven, Dryer, Ice Maker, Microwave, Refrigerator, Stainless Steel Appliance(s), Tankless Water Heater, Washer
Rooms
Bathrooms
- Total Bathrooms: 6
- Full Bathrooms: 5
- Half Bathrooms: 1
- Upper Floor Baths: 3
- Upper - Full Baths: 3
- Main - Full Baths: 1
- Main - 1/2 Baths: 1
- Lower - Full Baths: 1
Bedrooms
- Total Bedrooms: 5
- Bedrooms Upper: 3
- Bedrooms Lower: 1
- Bedrooms-Up1: 3
- Bedrooms Main: 1
- Bedrooms-Dn1: 1
Other Rooms
- Laundry: Common Area, In Mud Room
Additional Information
- Shared Pool: Yes
- Tennis: Yes
Parking
- Parking Features: Attached, Garage, Kitchen Level, Parking Pad, Side/Rear Entrance
Location
- County: Fayette
- Driving Directions: From I-85S, take exit 61(Fairburn/Peachtree City) and make a left on HWY 74S. Make a left on Sandy Creek Road. Left into River Oaks on Waltham Way.
School Information
- Elementary School: Burch
- Middle School: Flat Rock
- High School: Sandy Creek
Community
- Assoc. Fees Include: Swimming, Tennis
Heating & Cooling
- Cooling Type: Ceiling Fan(s), Central Air, Electric, Zoned
- Heating Type: Central, Natural Gas, Zoned
Utilities
- Water/Sewer: Septic Tank
Structural Information
- Architectural Style: Brick 4 Side, Traditional
- Construction Status: Resale
- Basement: Yes
- Basement Desc.: Finished Bath, Daylight, Exterior Entry, Finished, Full, Interior Entry
- Roof: Composition
- Stories/Levels: Three Or More
- Living Area: 5,654 Sq. Ft.
- Finished Total: 5,654 Sq. Ft.
- Finished Above Grnd: 4,554 Sq. Ft.
- Finished Below Grnd: 1,100 Sq. Ft.
- Year Built: 2007
Lot Features
- Lot Size (Acres): 2.04
- Lot Size Range: 2.04
- Lot Size Source: Public Records
- Lot Description: Greenbelt, Level, Sloped
Financial Considerations
- Association Fee: Yes
- Tax Amount: $11,327.71
- Tax Year: 24
Listing Courtesy of: BHHS Georgia Properties
Sold by Ansley Real Estate | Christie's Int

Get Pre-Approved Today
Schools
Schools serving 140 Waltham Way
School District:Fayette County School District
| Name | Grades | Distance |
|---|---|---|
Robert J. Burch Elementary School 330 Jenkins Road, Tyrone, GA 30290 | PK-5 | 0.9 mi |
Flat Rock Middle School 325 Jenkins Rd, Tyrone, GA 30290 | 6-8 | 0.7 mi |
Sandy Creek High School 360 Jenkins Road, Tyrone, GA 30290 | 9-12 | 1 mi |
Disclaimer:
School attendance boundaries provided by ATTOM Data Solutions and are for reference only. Contact the school directly to verify enrollment eligibility.
Price & Sales History for 140 Waltham Way
Date
Details
Price
Change
Source
4/27/2026
Sold
$1,057,500
0.72%
MLS
3/05/2026
Listed
$1,049,990
—
MLS
Disclaimer: Historical sales information is derived from public records provided by the county offices. Information is not guaranteed and should be independently verified.
140 Waltham Way, Fayetteville, GA 30214 (MLS# 10714376) is a Single Family property that was sold at $1,057,500 on April 27, 2026. Want to learn more about 140 Waltham Way? Do you have questions about finding other Single Family real estate for sale in Fayetteville? You can browse all Fayetteville real estate or contact a Coldwell Banker agent to request more information.