This is a carousel with tiles that activate property listing cards. Use the previous and next buttons to navigate.
1/1
$345,000
This is a carousel with tiles that activate property listing cards. Use the previous and next buttons to navigate.
1/1
Property Description
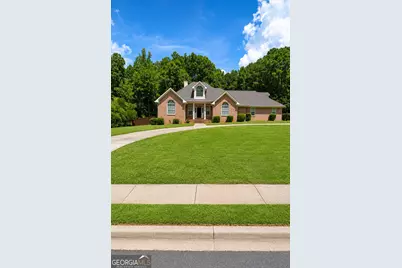
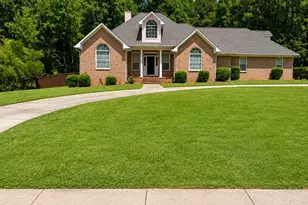
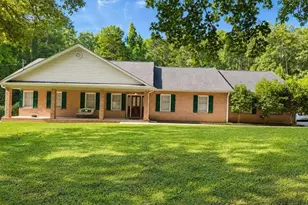
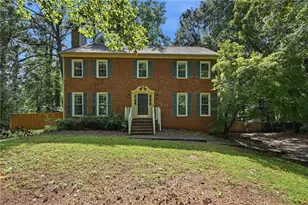
Welcome to this beautifully appointed three-bedroom, Two and a half ranch-style home, including a bonus/recreational room offering timeless curb appeal, a spacious front lawn, and an impressive U-shaped circular driveway that creates both convenience and a welcoming first impression. Step inside the foyer and you're immediately greeted by the openness of the home, highlighted by soaring ceilings in the living room and a thoughtfully designed split-bedroom floor plan. To the left, you'll find the secondary bedrooms and bathrooms, while the formal dining area to the right flows naturally with kitchen. The kitchen serves as the heart of the home and features a cooktop built into the island, providing a functional layout ideal for preparing meals while remaining connected to the surrounding living and dining spaces. Privately situated on the opposite side of the home is the spacious owner's suite, featuring double vanities, a separate soaking jetted tub and shower, and two walk-in closets. This wing of the home also includes the laundry area, access to the garage, generous garage storage, and an additional bonus room with attic access providing excellent flexibility for an office, hobby space, recreation room, or additional storage. The home offers multiple spaces for gathering and entertaining, including an additional dining area and a dedicated entertainment/wet-bar room just off the main living room. This space connects directly to the screened-in porch, creating an effortless transition between indoor and outdoor entertaining. Outside, the expansive backyard offers tremendous potential and features a private in-ground swimming pool. The pool is currently inoperable and will be secured with a new pool cover, giving the next owner the opportunity to restore and customize the space to their vision. With its classic brick exterior, original hardwood floors, dramatic ceilings, marble fireplace, flexible living spaces, and exceptional entertaining potential, this home offers a rare blend of character, comfort, and timeless appeal.
Full Property Details
Full Property Details for 145 Lofty Eagle Ln
General
- Sold For: $345,000
- Taxes: $1,882 (2014)
- Status: Closed
- Type: Single Family
- Source: GAMLS_Atlanta
- MLS ID: 10823096
- Added to Site: 64 day(s) ago
Interior
- Rooms/Areas: Foyer, Laundry, Bonus Room, Den, Family Room
- Interior Features: Bookcases, Double Vanity, High Ceilings, Master On Main Level, Rear Stairs, Separate Shower, Soaking Tub, Split Bedroom Plan, Two Story Foyer, Vaulted Ceiling(s)
- Fireplace: Yes
- Number of Fireplaces: 1
- Fireplace(s): Family Room, Gas Starter, Family Room, Gas Starter
- Appliances: Cooktop, Dishwasher, Gas Water Heater, Ice Maker, Microwave, Oven (Wall), Refrigerator, Stainless Steel Appliance(s)
Rooms
Bathrooms
- Total Bathrooms: 3
- Full Bathrooms: 2
- Half Bathrooms: 1
- Main - Full Baths: 2
- Main - 1/2 Baths: 1
Bedrooms
- Total Bedrooms: 3
- Bedrooms Main: 3
Other Rooms
- Kitchen: Breakfast Area, Breakfast Room, Kitchen Island, Pantry
- Laundry: In Kitchen
Additional Information
- Pool: Yes
- Pool Description: In Ground
Exterior
- Exterior Features: Other
Parking
- Parking Features: Attached, Garage, Garage Door Opener, Kitchen Level, Side/Rear Entrance, Storage
Location
- County: Fayette
- Driving Directions: Hwy 85 south to Fayetteville, right on Hwy 92, go approximately 3 miles, sub-division on left ( Foxhall Farms ), right on Lofty Eagle Lane, house is on right.
School Information
- Elementary School: Burch
- Middle School: Flat Rock
- High School: Sandy Creek
Community
- Assoc. Fees Include: None
Heating & Cooling
- Cooling Type: Electric, Ceiling Fan(s), Central Air
- Heating Type: Natural Gas, Central, Forced Air
Utilities
- Water/Sewer: Septic Tank
Structural Information
- Architectural Style: Brick 4 Side, Ranch, Traditional
- Construction Status: Updated/Remodeled, Resale
- Basement Desc.: None
- Roof: Composition
- Stories/Levels: One
- Living Area: 2,120 Sq. Ft.
- Finished Total: 2,120 Sq. Ft.
- Finished Above Grnd: 2,120 Sq. Ft.
- Year Built: 1995
Lot Features
- Lot Size Source: Other
- Lot Description: Private
Financial Considerations
- Association Fee: Yes
- Tax Amount: $1,882.93
- Tax Year: 2014
Disclosures and Reports
- Lot Number: 224
Listed and Sold by Maximum One Realtor Partners

Get Pre-Approved Today
Schools
Schools serving 145 Lofty Eagle Ln
School District:Fayette County School District
| Name | Grades | Distance |
|---|---|---|
North Fayette Elementary School 609 Kenwood Road, Fayetteville, GA 30214 | PK-5 | 1.9 mi |
Flat Rock Middle School 325 Jenkins Rd, Tyrone, GA 30290 | 6-8 | 4 mi |
Sandy Creek High School 360 Jenkins Road, Tyrone, GA 30290 | 9-12 | 4.2 mi |
Disclaimer:
School attendance boundaries provided by ATTOM Data Solutions and are for reference only. Contact the school directly to verify enrollment eligibility.
Price & Sales History for 145 Lofty Eagle Ln
Date
Details
Price
Change
Source
9/30/2026
Sold
$345,000
-9.21%
MLS
8/13/2026
Listed
$380,000
—
MLS
Disclaimer: Historical sales information is derived from public records provided by the county offices. Information is not guaranteed and should be independently verified.
145 Lofty Eagle Lane, Fayetteville, GA 30214 (MLS# 10823096) is a Single Family property that was sold at $345,000 on September 30, 2026. Want to learn more about 145 Lofty Eagle Lane? Do you have questions about finding other Single Family real estate for sale in Fayetteville? You can browse all Fayetteville real estate or contact a Coldwell Banker agent to request more information.