This is a carousel with tiles that activate property listing cards. Use the previous and next buttons to navigate.
1/1
$415,000
This is a carousel with tiles that activate property listing cards. Use the previous and next buttons to navigate.
1/1
Property Description
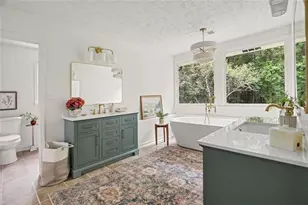
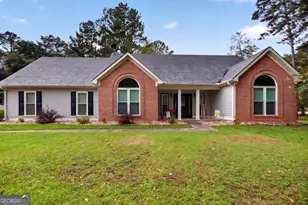
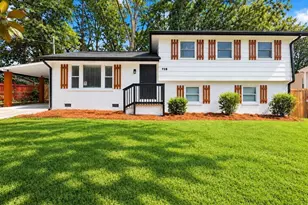
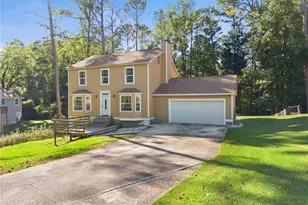
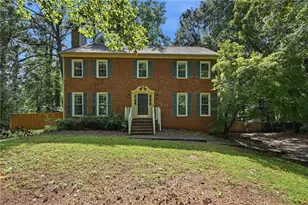
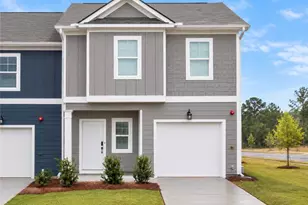
Picture yourself starting the day with coffee in the sun-filled sunroom and ending the evening relaxing in your private backyard. Nestled in the desirable StoneBriar community, this inviting 4-bedroom, 2.5-bath home offers the perfect blend of comfort, convenience, and everyday living. Inside, luxury vinyl plank flooring spans the main level, creating a warm, low-maintenance space designed for gathering with family and friends. The family room flows effortlessly into the kitchen. The Formal dining room is the perfect spot for gathering. The sunroom, complete with its own mini-split HVAC system, provides a versatile space for a home office, playroom, fitness area, or peaceful retreat. The spacious primary suite on the main level offers a relaxing escape with a tray ceiling and private en-suite bath. Upstairs, three generously sized bedrooms with brand-new carpet provide plenty of room for family, guests, hobbies, or remote work. Outside, enjoy a private backyard with space to entertain, garden, or simply unwind. Circular driveway. A brand-new roof installed in July 2026 adds lasting value and peace of mind. Life in StoneBriar means more than just a beautiful home. Spend weekends at the neighborhood pool, enjoy friendly matches on the tennis or pickleball courts, and appreciate the convenience of being able to walk to school. Just minutes away, explore the restaurants, shops, and entertainment of downtown Fayetteville, experience the energy of Trilith, and enjoy quick access to Piedmont Fayette Hospital, parks, and major commuter routes. This is more than a home-it's a lifestyle you'll love coming home to every day.
Full Property Details
Full Property Details for 150 Chess Chase
General
- Sold For: $415,000
- HOA FEE: $685
- Taxes: $1,619 (2025)
- Status: Closed
- Type: Single Family
- Source: GAMLS_Atlanta
- MLS ID: 10810699
- Added to Site: 81 day(s) ago
Interior
- Rooms/Areas: Family Room, Foyer, Laundry, Sun Room
- Interior Features: Double Vanity, High Ceilings, Master On Main Level, Separate Shower, Soaking Tub, Tile Bath, Tray Ceiling(s), Two Story Foyer, Vaulted Ceiling(s), Walk-In Closet(s)
- Fireplace: Yes
- Number of Fireplaces: 1
- Fireplace(s): Family Room, Gas Log, Family Room, Gas Log
- Appliances: Dishwasher, Gas Water Heater, Microwave, Oven/Range (Combo), Refrigerator, Stainless Steel Appliance(s)
Rooms
Bathrooms
- Total Bathrooms: 3
- Full Bathrooms: 2
- Half Bathrooms: 1
- Upper Floor Baths: 1
- Upper - Full Baths: 1
- Main - Full Baths: 1
- Main - 1/2 Baths: 1
Bedrooms
- Total Bedrooms: 4
- Bedrooms Upper: 3
- Bedrooms-Up1: 3
- Bedrooms Main: 1
Other Rooms
- Kitchen: Breakfast Area, Breakfast Bar, Kitchen Island, Pantry, Solid-Surface Counters
- Laundry: In Hall, In Kitchen
Additional Information
- Shared Pool: Yes
- Tennis: Yes
Exterior
- Exterior Features: Sprinkler System
Parking
- Parking Features: Attached, Garage, Garage Door Opener, Kitchen Level, Side/Rear Entrance
Location
- County: Fayette
- Driving Directions: Lester Rd to Old Norton. Turn left on Chess Chase at four-way stop sign
School Information
- Elementary School: Cleveland
- Middle School: Bennetts Mill
- High School: Fayette
Community
- Assoc. Fees Include: Facilities Fee, Management Fee, Swimming, Tennis
Heating & Cooling
- Cooling Type: Ceiling Fan(s), Central Air
- Heating Type: Central, Forced Air, Natural Gas
Utilities
- Water/Sewer: Public Sewer
Structural Information
- Architectural Style: Traditional
- Construction Status: Resale
- Basement Desc.: None
- Roof: Composition
- Stories/Levels: Two
- Living Area: 2,148 Sq. Ft.
- Finished Total: 2,148 Sq. Ft.
- Finished Above Grnd: 2,148 Sq. Ft.
- Year Built: 1997
Lot Features
- Lot Size (Acres): 0.65
- Lot Size Range: .65
- Lot Size Source: Public Records
- Lot Description: Corner Lot
Financial Considerations
- Association Fee: Yes
- Association Fee: $685
- Tax Amount: $1,619
- Tax Year: 2025
Listing Courtesy of: BHHS Georgia Properties
Sold by Dwelli

Get Pre-Approved Today
Schools
Schools serving 150 Chess Chase
School District:Fayette County School District
| Name | Grades | Distance |
|---|---|---|
Cleveland Elementary School, Fayetteville, GA 190 Lester Road, Fayetteville, GA 30215 | K-5 | 0.8 mi |
Bennett's Mill Middle School 210 Lester Road, Fayetteville, GA 30215 | 6-8 | 0.7 mi |
Fayette County High School 1 Tiger Trail, Fayetteville, GA 30214 | 9-12 | 2.6 mi |
Disclaimer:
School attendance boundaries provided by ATTOM Data Solutions and are for reference only. Contact the school directly to verify enrollment eligibility.
Price & Sales History for 150 Chess Chase
Date
Details
Price
Change
Source
8/27/2026
Sold
$415,000
—
MLS
7/21/2026
Listed
$415,000
—
MLS
Disclaimer: Historical sales information is derived from public records provided by the county offices. Information is not guaranteed and should be independently verified.
150 Chess Chase, Fayetteville, GA 30215 (MLS# 10810699) is a Single Family property that was sold at $415,000 on August 27, 2026. Want to learn more about 150 Chess Chase? Do you have questions about finding other Single Family real estate for sale in Fayetteville? You can browse all Fayetteville real estate or contact a Coldwell Banker agent to request more information.