This is a carousel with tiles that activate property listing cards. Use the previous and next buttons to navigate.
1/1
$960,000
This is a carousel with tiles that activate property listing cards. Use the previous and next buttons to navigate.
1/1
Property Description
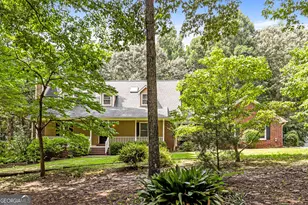
Welcome to 150 Coventry Court - a rare opportunity in the coveted Highgrove community! This beautifully maintained and thoughtfully updated home offers timeless appeal, modern convenience, and an ideal location at the end of a quiet cul-de-sac. With its elegant design, open floor plan, and multiple outdoor living spaces, this property is the perfect blend of comfort, style, and functionality. From the moment you arrive, you'll notice the meticulous care and attention to detail. The exterior was freshly painted in 2023 with durable LOXON stucco paint, and the extended driveway with a retaining wall provides extra parking and a level, landscaped backyard - perfect for play, entertaining, or simply relaxing. Step inside to discover warm hardwood floors, vaulted ceilings, and abundant natural light. The spacious family room features built-in cabinetry surrounding a cozy gas log fireplace, plantation shutters, and views of the private backyard. The adjacent kitchen is a true showstopper - renovated in 2024 with stunning quartz countertops, coordinating backsplash, under-cabinet lighting, and stainless steel appliances including a new microwave, wall oven, and cooktop. A charming breakfast area with a built-in buffet or coffee bar and a convenient desk nook provide both functionality and style. The main-level primary suite is a peaceful retreat with a completely renovated spa-like bathroom (2023) featuring a large walk-in tiled shower with glass enclosure and rain showerhead, new tile flooring, updated lighting, custom closet system, and fresh paint. Off the suite, a versatile sitting room with French doors makes an ideal office, nursery, or home gym. A newly updated powder room (2023) completes the main level. Upstairs, you'll find three spacious bedrooms, each with walk-in closets, and two full bathrooms, including two ensuite options - perfect for family or guests. A large, floored walk-up attic provides ample storage with easy access. The finished terrace level offers even more flexible living space, including a guest bedroom, full bath with tub/shower combo, and a generous recreation or media room with custom built-ins. New luxury vinyl plank flooring makes this space practical and durable for kids, pets and hobbies. From here, step directly outside to the covered patio - enhanced by an under-decking system that creates a comfortable, dry space for entertaining, parking a golf cart, or enjoying the shade. Outdoor living is a highlight at 150 Coventry Court. The oversized composite deck (installed 2023) provides the perfect place to grill, dine, or relax while overlooking the serene, wooded backdrop and beautifully landscaped yard. The 2 1/2-car garage is ideal for today's lifestyle, offering room for vehicles, bikes, or a golf cart, plus a workbench area, storage under the stairs, and a separate exterior entry door. Located in one of Fayetteville's most desirable neighborhoods, this home provides access to top-rated schools, miles of golf cart paths, parks, and community amenities - all while being just minutes from shopping, dining, and the airport. Beautifully updated, meticulously cared for, and move-in ready - 150 Coventry Court is the perfect place to call home. **Sellers are in the process of packing and moving. They will be moving out 11/1-11/2. New floors will be installed 11/3-11/6. Professional photos are scheduled for 11/7.
Full Property Details
Full Property Details for 150 Coventry Ct
General
- Sold For: $960,000
- HOA FEE: $1,000
- Taxes: $8,429 (24)
- Status: Closed
- Type: Single Family
- Source: GAMLS_Atlanta
- MLS ID: 10630750
- Added to Site: 231 day(s) ago
Interior
- Rooms/Areas: Game Room
- Interior Features: Bookcases, Double Vanity, High Ceilings, Master On Main Level, Pull-Down Attic Stairs, Separate Shower, Tile Bath, Vaulted Ceiling(s), Walk-In Closet(s)
- Fireplace: Yes
- Number of Fireplaces: 1
- Fireplace(s): Family Room, Gas Log, Family Room, Gas Log
- Appliances: Cooktop, Dishwasher, Disposal, Gas Water Heater, Ice Maker, Microwave, Oven (Wall), Refrigerator, Stainless Steel Appliance(s), Tankless Water Heater
Rooms
Bathrooms
- Total Bathrooms: 5
- Full Bathrooms: 4
- Half Bathrooms: 1
- Upper Floor Baths: 2
- Upper - Full Baths: 2
- Main - Full Baths: 1
- Main - 1/2 Baths: 1
- Lower - Full Baths: 1
Bedrooms
- Total Bedrooms: 5
- Bedrooms Upper: 3
- Bedrooms Lower: 1
- Bedrooms-Up1: 3
- Bedrooms Main: 1
- Bedrooms-Dn1: 1
Other Rooms
- Kitchen: Breakfast Area, Kitchen Island, Pantry, Solid-Surface Counters, Walk-In Pantry
- Laundry: In Kitchen
Additional Information
- Shared Pool: Yes
- Tennis: Yes
Exterior
- Exterior Features: Sprinkler System
Parking
- Parking Features: Attached, Garage, Garage Door Opener, Off-Street, Side/Rear Entrance
Location
- County: Fayette
- Driving Directions: Peachtree Parkway South to roundabout (3rd exit) onto Redwine Road. Left on Quarters Road into the Highgrove Subdivision. Left onto Coventry Court. Home is in cul de sac.
School Information
- Elementary School: Braelinn
- Middle School: Rising Starr
- High School: Starrs Mill
Community
- Assoc. Fees Include: Maintenance Grounds, Swimming, Tennis
Heating & Cooling
- Cooling Type: Ceiling Fan(s), Central Air, Dual, Electric
- Heating Type: Central, Forced Air, Natural Gas, Zoned
Utilities
- Water/Sewer: Septic Tank
Structural Information
- Architectural Style: Traditional
- Construction Status: Resale
- Basement: Yes
- Basement Desc.: Finished Bath, Exterior Entry, Finished, Partial
- Roof: Composition
- Stories/Levels: Three Or More
- Living Area: 4,020 Sq. Ft.
- Finished Total: 4,020 Sq. Ft.
- Finished Above Grnd: 3,170 Sq. Ft.
- Finished Below Grnd: 850 Sq. Ft.
- Unfin. Below Grnd: 250 Sq. Ft.
- Year Built: 2001
Lot Features
- Lot Size (Acres): 1.13
- Lot Size Range: 1.13
- Lot Size Source: Appraiser
- Lot Description: Cul-De-Sac, Level
Financial Considerations
- Association Fee: Yes
- Association Fee: $1,000
- Tax Amount: $8,429.63
- Tax Year: 24
Disclosures and Reports
- Lot Number: 2
Listing Courtesy of: BHHS Georgia Properties
Sold by Drake Realty of Greater Atlanta

Get Pre-Approved Today
Schools
Schools serving 150 Coventry Ct
School District:Fayette County School District
| Name | Grades | Distance |
|---|---|---|
Braelinn Elementary School 975 Robinson Road, Peachtree City, GA 30269 | K-5 | 1.4 mi |
Rising Starr Middle School 183 Panther Path, Fayetteville, GA 30215 | 6-8 | 2.6 mi |
Starrs Mill High School 193 Panther Path, Fayetteville, GA 30215 | 9-12 | 2.6 mi |
Disclaimer:
School attendance boundaries provided by ATTOM Data Solutions and are for reference only. Contact the school directly to verify enrollment eligibility.
Price & Sales History for 150 Coventry Ct
Date
Details
Price
Change
Source
3/11/2026
Sold
$960,000
-3.95%
MLS
11/14/2025
Price Reduced
$999,500
-4.81%
MLS
10/26/2025
Listed
$1,050,000
—
MLS
Disclaimer: Historical sales information is derived from public records provided by the county offices. Information is not guaranteed and should be independently verified.
150 Coventry Court, Fayetteville, GA 30215 (MLS# 10630750) is a Single Family property that was sold at $960,000 on March 11, 2026. Want to learn more about 150 Coventry Court? Do you have questions about finding other Single Family real estate for sale in Fayetteville? You can browse all Fayetteville real estate or contact a Coldwell Banker agent to request more information.