This is a carousel with tiles that activate property listing cards. Use the previous and next buttons to navigate.
1/1
$725,000
This is a carousel with tiles that activate property listing cards. Use the previous and next buttons to navigate.
1/1
Property Description
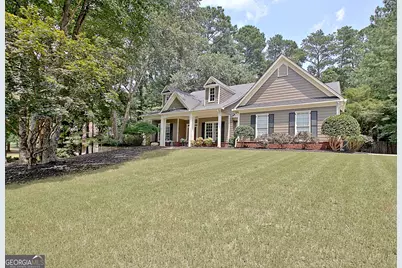
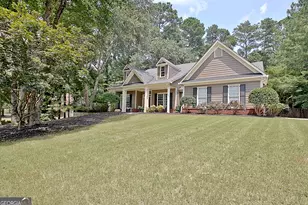
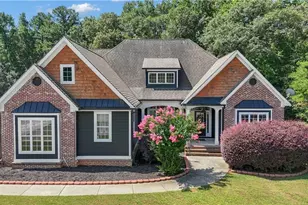
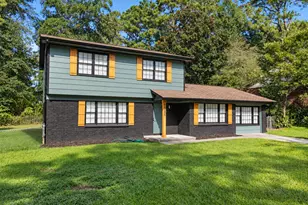
Rarely does a true four-bedroom, three-bath ranch become available in the highly regarded Starr's Mill School District! Located in the desirable Timberlake community, this beautifully maintained home offers the perfect combination of spacious living, timeless finishes, and exceptional neighborhood amenities. Situated on a large, private lot, this exceptional home features a thoughtfully designed open floor plan, quality finishes throughout, and the convenience of single-level living. Step inside to discover soaring 12-foot ceilings and a welcoming foyer that immediately creates a sense of openness. The foyer is flanked by a private office with French doors and an elegant formal dining room, creating inviting spaces for work, gatherings, or quiet relaxation. Straight ahead, the home opens into an expansive great room featuring a cozy fireplace and abundant natural light. The adjoining kitchen is truly the heart of the home, designed with both everyday living and entertaining in mind. It features white cabinetry, granite countertops, a large center island, stainless steel appliances, a Electric glass cooktop with convection oven (gas available also), a generously sized pantry, and a bright breakfast nook overlooking the backyard. Just beyond the breakfast area, the covered patio provides a wonderful extension of the living space and overlooks the spacious, level backyard. Fully enclosed with a wooden privacy fence, the backyard offers plenty of room to enjoy the outdoors and includes an irrigation system and a storage shed for added convenience. Privately located on one side of the home, the spacious primary suite serves as a relaxing retreat with plenty of room for a sitting area. The luxurious en suite bathroom features tile flooring, separate granite-topped vanities, a large tiled shower with a frameless glass enclosure, a corner soaking tub, and an enormous walk-in closet. The opposite side of the home offers three additional generously sized bedrooms and two full bathrooms, including a convenient Jack-and-Jill bath as well as a separate guest bath, providing a functional layout with privacy for everyone. Additional highlights include refreshed interior paint, beautiful plantation shutters on many of the windows, and a spacious laundry room conveniently located just inside the garage entrance. Complete with windows that fill the room with natural light and a utility sink, this is a laundry room you'll actually enjoy using. The attached two-car garage is complemented by an extended parking pad, providing abundant parking for guests and multiple vehicles. The current laminate flooring was installed as a floating floor over the original hardwood flooring, giving future owners the option to expose the hardwoods if desired. Residents of Timberlake enjoy outstanding community amenities including a swimming pool, tennis courts, multiple playgrounds, a private lake for fishing and canoeing, and golf cart access to Peachtree City. Combining a rare single-level floor plan, a private setting, exceptional neighborhood amenities, and access to the highly regarded Starr's Mill School District, this is a truly exceptional opportunity that doesn't come along often.
Full Property Details
Full Property Details for 155 Brown's Crossing Dr
General
- Sold For: $725,000
- Taxes: $7,640 (25)
- Status: Closed
- Type: Single Family
- Source: GAMLS_Atlanta
- MLS ID: 10812707
- Added to Site: 93 day(s) ago
Interior
- Rooms/Areas: Foyer, Laundry, Office
- Interior Features: Pull-Down Attic Stairs, Separate Shower, Soaking Tub, Tile Bath, Walk-In Closet(s)
- Fireplace: Yes
- Number of Fireplaces: 1
- Fireplace(s): Family Room, Gas Log, Family Room, Gas Log
- Appliances: Dishwasher, Disposal, Gas Water Heater, Microwave, Oven/Range (Combo), Refrigerator, Stainless Steel Appliance(s)
Rooms
Bathrooms
- Total Bathrooms: 3
- Full Bathrooms: 3
- Main - Full Baths: 3
Bedrooms
- Total Bedrooms: 4
- Bedrooms Main: 4
Other Rooms
- Kitchen: Breakfast Area, Kitchen Island, Pantry, Solid-Surface Counters
- Laundry: Common Area, In Hall
Additional Information
- Shared Pool: Yes
- Tennis: Yes
Exterior
- Exterior Features: Other
Parking
- Parking Features: Attached, Parking Pad
Location
- County: Fayette
- Driving Directions: From Peachtree Pkwy south, turn into Timberlake on to Inverness Shores, take right on Browns Crossing, house is 155 on the right. From Redwine turn into Timberlake on Spring Mist Dr. At the stop Sign turn right. The House will be on your right.
School Information
- Elementary School: Braelinn
- Middle School: Rising Starr
- High School: Starrs Mill
Community
- Assoc. Fees Include: Insurance, Management Fee, Reserve Fund, Swimming, Tennis
Heating & Cooling
- Cooling Type: Ceiling Fan(s), Central Air, Electric
- Heating Type: Central, Natural Gas
Utilities
- Water/Sewer: Septic Tank
Structural Information
- Architectural Style: Ranch, Traditional
- Construction Status: Resale
- Basement Desc.: None
- Roof: Composition
- Stories/Levels: One
- Living Area: 2,671 Sq. Ft.
- Finished Total: 2,671 Sq. Ft.
- Finished Above Grnd: 2,671 Sq. Ft.
- Year Built: 1999
Lot Features
- Property View: Seasonal View
- Lot Size (Acres): 2
- Lot Size Range: 2
- Lot Size Source: Other
- Lot Description: Level, Private
Financial Considerations
- Association Fee: Yes
- Tax Amount: $7,640.53
- Tax Year: 25
Disclosures and Reports
- Lot Number: 3 & 21
Listing Courtesy of: Ansley Real Estate | Christie's Int
Sold by BHHS Georgia Properties

Get Pre-Approved Today
Schools
Schools serving 155 Brown's Crossing Dr
School District:Fayette County School District
| Name | Grades | Distance |
|---|---|---|
Braelinn Elementary School 975 Robinson Road, Peachtree City, GA 30269 | K-5 | 0.9 mi |
Rising Starr Middle School 183 Panther Path, Fayetteville, GA 30215 | 6-8 | 2.1 mi |
Starrs Mill High School 193 Panther Path, Fayetteville, GA 30215 | 9-12 | 2.1 mi |
Disclaimer:
School attendance boundaries provided by ATTOM Data Solutions and are for reference only. Contact the school directly to verify enrollment eligibility.
Price & Sales History for 155 Brown's Crossing Dr
Date
Details
Price
Change
Source
8/28/2026
Sold
$725,000
—
MLS
7/31/2026
Listed
$725,000
—
MLS
Disclaimer: Historical sales information is derived from public records provided by the county offices. Information is not guaranteed and should be independently verified.
155 Browns Crossing Drive, Fayetteville, GA 30215 (MLS# 10812707) is a Single Family property that was sold at $725,000 on August 28, 2026. Want to learn more about 155 Browns Crossing Drive? Do you have questions about finding other Single Family real estate for sale in Fayetteville? You can browse all Fayetteville real estate or contact a Coldwell Banker agent to request more information.