This is a carousel with tiles that activate property listing cards. Use the previous and next buttons to navigate.
1/1
$621,000
This is a carousel with tiles that activate property listing cards. Use the previous and next buttons to navigate.
1/1
Property Description
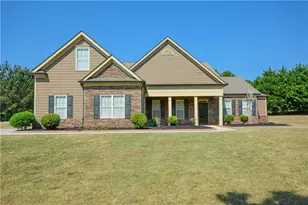
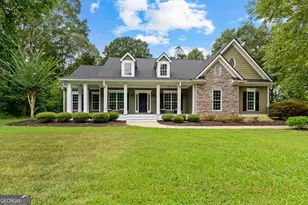
**Seller is offering $5,000 in Builder Bucks- can be used to reduce the sales price, towards closing costs or apply towards seller approved upgrades.** Welcome to the *Rivermist * plan by New Leaf Homes - a beautifully designed 4-bedroom, 3-bath ranch with 2667 sq ft of living space built on 1.16 acre in Whitewater High School district. This open-concept home offers a spacious primary suite, a guest room with private bath, and designer finishes throughout. The family room features a 42" wood-burning fireplace with a cedar mantel and stone surround. Enjoy 9' ceilings on the main floor, engineered hardwood in common areas, and plush carpet in bedrooms. The chef-style kitchen includes painted designer cabinets with decorative hood, quartz countertops, tiled backsplash, and stainless steel appliances - including a 36" electric cooktop, built-in wall oven with convection & air fry, microwave, and dishwasher. Added touches like a double trash pullout and undermount sink with disposal offer everyday convenience. The primary suite is filled with natural light and connects to a luxury bath featuring dual entrances into a large tiled shower with frameless glass doors, designer finishes, and a spacious his-and-her closet with direct access to the laundry room. All bathrooms feature quartz countertops, designer cabinetry, and tile flooring. One secondary bedroom has an en suite bath, and the other full bath includes a tiled tub with niche. Exterior highlights include a covered back patio, professionally landscaped yard with irrigation, and a 2-car garage with 8' tall doors - perfect for trucks or SUVs. Additional features: 8' interior doors, 6" baseboards, Sherwin-Williams designer paint, Schlage lever hardware, and more. This home offers a blend of elegance, comfort, and everyday functionality.
Full Property Details
Full Property Details for 155 Paislee Pk Dr #13
General
- Sold For: $621,000
- HOA FEE: $300
- Taxes: $5,000 (2025)
- Status: Closed
- Type: Single Family
- Source: GAMLS_Atlanta
- MLS ID: 10633352
- Added to Site: 348 day(s) ago
Interior
- Rooms/Areas: Den, Family Room, Foyer, Laundry, Office
- Interior Features: Double Vanity, High Ceilings, Master On Main Level, Pull-Down Attic Stairs, Separate Shower, Soaking Tub, Split Bedroom Plan, Tile Bath, Walk-In Closet(s)
- Fireplace: Yes
- Number of Fireplaces: 1
- Fireplace(s): Family Room, Family Room
- Appliances: Convection Oven, Cooktop, Dishwasher, Disposal, Electric Water Heater, Microwave, Stainless Steel Appliance(s)
Rooms
Bathrooms
- Total Bathrooms: 4
- Full Bathrooms: 4
- Upper Floor Baths: 1
- Upper - Full Baths: 1
- Main - Full Baths: 3
Bedrooms
- Total Bedrooms: 4
- Bedrooms Main: 4
Other Rooms
- Kitchen: Kitchen Island, Pantry, Solid-Surface Counters, Walk-In Pantry
- Laundry: In Mud Room, Other
Parking
- Parking Features: Attached, Garage, Garage Door Opener, Kitchen Level, Parking Pad, Storage
Location
- County: Fayette
- Driving Directions: From Fayetteville, Take HWY 92 S towards Griffin. Turn left on Inman Rd (Near Inman Elementary School). GPS Enter 677 Inman Rd, Fayetteville, GA 30215.
School Information
- Elementary School: Inman
- Middle School: Whitewater
- High School: Whitewater
Community
- Assoc. Fees Include: Maintenance Grounds, Other
Heating & Cooling
- Cooling Type: Central Air
- Heating Type: Electric, Heat Pump
Utilities
- Water/Sewer: Septic Tank
Structural Information
- Architectural Style: Craftsman, Ranch, Traditional
- Construction Status: Under Construction
- Basement Desc.: None
- Roof: Composition
- Stories/Levels: One
- Living Area: 2,667 Sq. Ft.
- Finished Total: 2,667 Sq. Ft.
- Finished Above Grnd: 2,667 Sq. Ft.
- Year Built: 2025
Lot Features
- Lot Size (Acres): 1.16
- Lot Size Range: 1.16
- Lot Size Source: Public Records
- Lot Description: Level
Financial Considerations
- Association Fee: Yes
- Association Fee: $300
- Tax Amount: $5,000
- Tax Year: 2025
Disclosures and Reports
- Lot Number: 10
Listing Courtesy of: BHHS Georgia Properties
Sold by Compass

Get Pre-Approved Today
Schools
Schools serving 155 Paislee Pk Dr #13
School District:Fayette County School District
| Name | Grades | Distance |
|---|---|---|
Inman Elementary School 677 Inman Road, Fayetteville, GA 30215 | PK-5 | 0.2 mi |
Whitewater Middle School 1533 Georgia 85, Fayetteville, GA 30215 | 6-8 | 3.1 mi |
Whitewater High School 100 Wildcat Way, Fayetteville, GA 30215 | 9-12 | 3.1 mi |
Disclaimer:
School attendance boundaries provided by ATTOM Data Solutions and are for reference only. Contact the school directly to verify enrollment eligibility.
Price & Sales History for 155 Paislee Pk Dr #13
Date
Details
Price
Change
Source
8/31/2026
Sold
$621,000
-4.31%
MLS
8/11/2026
Price Increased
$649,000
3.03%
MLS
7/10/2026
Price Reduced
$629,900
-3.08%
MLS
5/18/2026
Price Reduced
$649,900
-2.99%
MLS
4/20/2026
Price Reduced
$669,900
-2.9%
MLS
2/26/2026
Price Reduced
$689,900
-1.43%
MLS
10/27/2025
Listed
$699,900
—
MLS
Disclaimer: Historical sales information is derived from public records provided by the county offices. Information is not guaranteed and should be independently verified.
155 Paislee Park Drive #13, Fayetteville, GA 30215 (MLS# 10633352) is a Single Family property that was sold at $621,000 on August 31, 2026. Want to learn more about 155 Paislee Park Drive #13? Do you have questions about finding other Single Family real estate for sale in Fayetteville? You can browse all Fayetteville real estate or contact a Coldwell Banker agent to request more information.