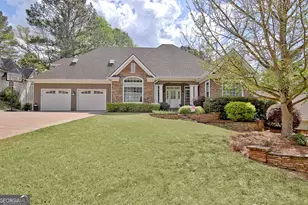
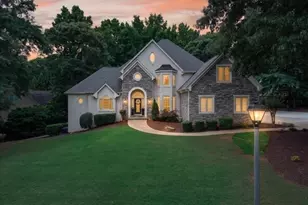
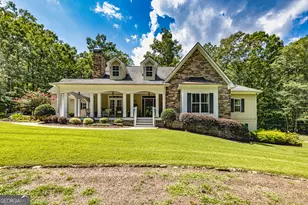
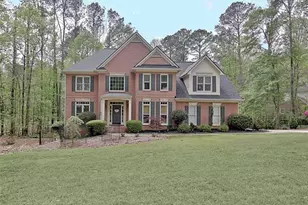
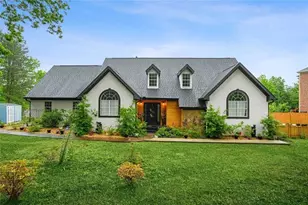
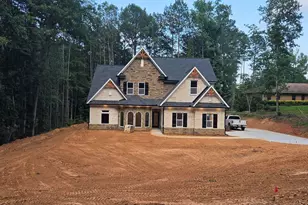
This is a carousel with tiles that activate property listing cards. Use the previous and next buttons to navigate.
1/1
$965,000
This is a carousel with tiles that activate property listing cards. Use the previous and next buttons to navigate.
1/1
Property Description
This exceptional, fully renovated luxury home is a true masterpiece, offering 5 bedrooms, 4.5 bathrooms, and an unparalleled blend of timeless elegance, modern convenience, and superior craftsmanship. From the moment you enter through the impressive double front doors into the grand two-story foyer, you'll appreciate the meticulous attention to detail, high-end finishes, and thoughtfully designed living spaces throughout. The main level features a formal dining room and a stunning great room anchored by a striking fireplace with custom inset accents, creating the perfect setting for both entertaining and everyday living. At the heart of the home, the chef's kitchen showcases exquisite custom wood cabinetry, open shelving, a premium Wolf gas cooktop with griddle and grill, custom vent hood, double ovens, built-in refrigerator, oversized island with pendant lighting, built-in microwave, and a designer tile backsplash. Adjacent to the kitchen, the spacious keeping room offers a warm and inviting retreat with a vaulted wood-beamed ceiling and its own cozy fireplace. The well-appointed laundry and mudroom combines beauty and functionality, featuring designer wallpaper and a commercial-grade stainless steel sink. A convenient guest bath completes the main level. The luxurious primary suite serves as a private sanctuary, filled with natural light and featuring an elegant inset ceiling, private outdoor access, and a spa-inspired bath complete with a custom glass shower, soaking tub, dual vanities, abundant cabinetry, and designer vessel sinks. The expansive walk-in closet is finished with hardwood flooring and provides exceptional storage. Upstairs, you'll find three generously sized bedrooms and two full bathrooms, including one bedroom with an attached bonus room ideal for a playroom, study, or private sitting area. A spacious loft overlooking the foyer offers additional flexibility for a home office or secondary living space. The finished terrace level provides endless possibilities with an additional bedroom, full bathroom, second family room, refreshment area, private office, fitness room, abundant storage, and direct access to the courtyard. A dedicated golf cart garage adds even more convenience. Outdoor living is equally impressive with an oversized deck overlooking a private, wooded 1.9-acre lot, creating the perfect backdrop for relaxing, entertaining, and enjoying nature. The garage features a professionally finished floor, while numerous premium upgrades include newly installed roofing, exceptional hardwood flooring, irrigation system, reverse osmosis water filtration system, casement windows, EV Level 2 charging outlet, and French drains. Residents of Horsemen's Run enjoy outstanding community amenities including three parks, a central gathering area with gazebo and walking trails, swimming pool, tennis courts, and a vibrant calendar of social events. Conveniently located just minutes from Peachtree City and Fayetteville, this home offers easy access to shopping, dining, and everyday conveniences. It is also situated within the highly sought-after Sara Harp Minter Elementary, Whitewater Middle, and Whitewater High School districts. This remarkable property offers luxury living at its finest-beautifully updated, thoughtfully designed, and ready to welcome its next owner home.
Full Property Details
Full Property Details for 155 Reynolds Pl
General
- Sold For: $965,000
- HOA FEE: $1,100
- Taxes: $8,988 (2025)
- Status: Closed
- Type: Single Family
- Source: GAMLS_Atlanta
- MLS ID: 10789340
- Added to Site: 24 day(s) ago
Interior
- Rooms/Areas: Bonus Room, Exercise Room, Great Room, Laundry, Loft, Media Room, Office
- Interior Features: Beamed Ceilings, Double Vanity, High Ceilings, Master On Main Level, Soaking Tub, Two Story Foyer, Walk-In Closet(s)
- Fireplace: Yes
- Number of Fireplaces: 2
- Fireplace(s): Family Room, Gas Log, Gas Starter, Living Room, Family Room, Gas Log, Gas Starter, Living Room
- Appliances: Dishwasher, Double Oven, Gas Water Heater, Refrigerator, Stainless Steel Appliance(s)
Rooms
Bathrooms
- Total Bathrooms: 5
- Full Bathrooms: 4
- Half Bathrooms: 1
- Upper Floor Baths: 2
- Upper - Full Baths: 2
- Main - Full Baths: 1
- Main - 1/2 Baths: 1
- Lower - Full Baths: 1
Bedrooms
- Total Bedrooms: 5
- Bedrooms Upper: 3
- Bedrooms Lower: 1
- Bedrooms-Up1: 3
- Bedrooms Main: 1
- Bedrooms-Dn1: 1
Other Rooms
- Kitchen: Breakfast Bar, Kitchen Island, Solid-Surface Counters
- Laundry: In Mud Room
Additional Information
- Shared Pool: Yes
- Tennis: Yes
Parking
- Parking Features: Garage
Location
- County: Fayette
- Driving Directions: GPS Friendly
School Information
- Elementary School: Minter
- Middle School: Whitewater
- High School: Whitewater
Community
- Assoc. Fees Include: Tennis, Maintenance Grounds
Heating & Cooling
- Cooling Type: Central Air
- Heating Type: Forced Air
Utilities
- Water/Sewer: Septic Tank
Structural Information
- Architectural Style: Craftsman
- Construction Status: Resale
- Basement: Yes
- Basement Desc.: Finished, Daylight, Exterior Entry, Interior Entry, Full
- Roof: Composition
- Stories/Levels: Three Or More
- Living Area: 5,294 Sq. Ft.
- Finished Total: 5,294 Sq. Ft.
- Finished Above Grnd: 3,813 Sq. Ft.
- Finished Below Grnd: 1,481 Sq. Ft.
- Year Built: 2006
Lot Features
- Lot Size (Acres): 1.9
- Lot Size Range: 1.9
- Lot Size Source: Owner
- Lot Description: Level
Financial Considerations
- Association Fee: Yes
- Association Fee: $1,100
- Tax Amount: $8,988
- Tax Year: 2025
Disclosures and Reports
- Special Conditions: Corporate Relocation
- Lot Number: 217
Listing Courtesy of: BHHS Georgia Properties
Sold by BHHS Georgia Properties

Get Pre-Approved Today
Schools
Schools serving 155 Reynolds Pl
School District:Fayette County School District
| Name | Grades | Distance |
|---|---|---|
Sara Harp Minter Elementary School 1650 Georgia 85, Fayetteville, GA 30215 | PK-5 | 2.6 mi |
Whitewater Middle School 1533 Georgia 85, Fayetteville, GA 30215 | 6-8 | 2.9 mi |
Whitewater High School 100 Wildcat Way, Fayetteville, GA 30215 | 9-12 | 2.4 mi |
Disclaimer:
School attendance boundaries provided by ATTOM Data Solutions and are for reference only. Contact the school directly to verify enrollment eligibility.
Price & Sales History for 155 Reynolds Pl
Date
Details
Price
Change
Source
7/10/2026
Sold
$965,000
-2.53%
MLS
6/17/2026
Listed
$990,000
—
MLS
Disclaimer: Historical sales information is derived from public records provided by the county offices. Information is not guaranteed and should be independently verified.
155 Reynolds Place, Fayetteville, GA 30215 (MLS# 10789340) is a Single Family property that was sold at $965,000 on July 10, 2026. Want to learn more about 155 Reynolds Place? Do you have questions about finding other Single Family real estate for sale in Fayetteville? You can browse all Fayetteville real estate or contact a Coldwell Banker agent to request more information.