This is a carousel with tiles that activate property listing cards. Use the previous and next buttons to navigate.
1/1
$650,000
This is a carousel with tiles that activate property listing cards. Use the previous and next buttons to navigate.
1/1
Property Description
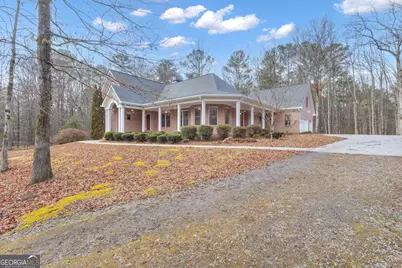
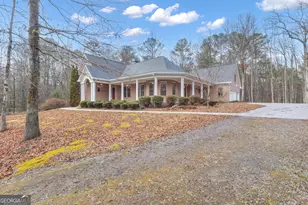
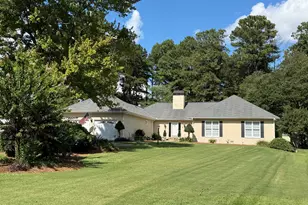
4 BED | 3.5 BATH ALL BRICK HOME ON A PARTIALLY FINISHED BASEMENT & FIVE LUSH ACRES OVERLOOKING A PRIVATE STOCKED POND! Just minutes from Peachtree City, Trilith & Hartsfield-Jackson Atlanta Airport, this home blends convenience with the peace of country living! This all-brick home offers timeless charm with a serene private pond welcoming you along the front of the property. Enjoy outdoor living from the wrap-around covered front porch, perfect for morning coffee or evening sunsets! Inside, you'll find 4 bedrooms + 3.5 bathrooms & a partially finished basement. As you enter the home you will see lots of big beautiful picture windows that fill the home with natural light + give you panoramic views of the property! The kitchen features wood oak cabinetry w/ under cabinet lighting, solid surface counter tops, double ovens, an oversized kitchen island w/ breakfast bar + a breakfast nook! The PRIMARY SUITE ON THE MAIN features tray ceilings, big windows, is very spacious, offers an en suite bathroom w/ double vanities, garden tub, separate shower & a spacious walk in closet! On the main level you will find 2 additional bedrooms, 1 full bathroom, a half bathroom, a dining room & laundry room! Upstairs offers an oversized 4th bedroom that can be used for a teen suite, guest room, a playroom or home office! The options are endless! Step outside to a covered patio overlooking the private backyard, perfect for grilling, entertaining or simply enjoying the beauty of nature! The thoughtfully designed floor plan is complemented by a partially finished daylight basement featuring a full bathroom, generous storage & flexible space ideal for a rec room, man cave or guest suite. Additional features include: New Roof, new gutters & new flashing in 2024, an oversized 3 car side entry garage, a gas wood burning fireplace, built in bookshelf in the family room, a storm shelter in the basement, a pond stocked with fish, AT&T internet available & so much more! This property offers the perfect blend of privacy, space & comfort - ideal for those seeking a quiet country setting with room to breathe, while still being convenient to town amenities! Don't miss your chance to experience it in person, schedule your private tour today!
Full Property Details
Full Property Details for 155 Rising Star Rd
General
- Sold For: $650,000
- Taxes: $8,214 (2024)
- Status: Closed
- Type: Single Family
- Source: GAMLS_Atlanta
- MLS ID: 10742114
- Added to Site: 157 day(s) ago
Interior
- Rooms/Areas: Bonus Room, Family Room, Foyer, Great Room, Laundry, Office
- Interior Features: Bookcases, Double Vanity, High Ceilings, Master On Main Level, Rear Stairs, Separate Shower, Soaking Tub, Walk-In Closet(s)
- Fireplace: Yes
- Number of Fireplaces: 2
- Fireplace(s): Basement, Factory Built, Family Room, Gas Starter, Living Room, Wood Burning Stove, Basement, Factory-Built, Family Room, Gas Starter, Living Room, Wood Burning Stove
- Appliances: Cooktop, Dishwasher, Double Oven
Rooms
Bathrooms
- Total Bathrooms: 4
- Full Bathrooms: 3
- Half Bathrooms: 1
- Main - Full Baths: 2
- Main - 1/2 Baths: 1
- Lower - Full Baths: 1
Bedrooms
- Total Bedrooms: 4
- Bedrooms Upper: 1
- Bedrooms-Up1: 1
- Bedrooms Main: 3
Other Rooms
- Kitchen: Breakfast Area, Breakfast Bar, Country Kitchen, Kitchen Island, Pantry, Solid-Surface Counters
- Laundry: In Hall, In Mud Room
Parking
- Parking Features: Attached, Garage, Garage Door Opener, Kitchen Level, Side/Rear Entrance
Location
- County: Fayette
- Driving Directions: HWY 85 S, Rising Star Rd, 155 Rising Star Rd
School Information
- Elementary School: Minter
- Middle School: Whitewater
- High School: Whitewater
Community
- Assoc. Fees Include: None
Heating & Cooling
- Cooling Type: Electric
- Heating Type: Propane
Utilities
- Water/Sewer: Septic Tank
Structural Information
- Architectural Style: Brick 4 Side
- Construction Status: Resale
- Basement: Yes
- Basement Desc.: Finished Bath, Daylight, Exterior Entry, Full, Interior Entry, Partially Finished
- Roof: Composition
- Stories/Levels: Two
- Living Area: 4,198 Sq. Ft.
- Finished Total: 4,198 Sq. Ft.
- Finished Above Grnd: 3,000 Sq. Ft.
- Finished Below Grnd: 1,198 Sq. Ft.
- Unfin. Below Grnd: 1,198 Sq. Ft.
- Year Built: 2001
Lot Features
- Property View: Lake
- Lot Size (Acres): 5.2
- Lot Size Range: 5.2
- Lot Size Source: Public Records
- Lot Description: Level, Open Lot, Private, Sloped
Water Features
- Water Front: Yes
- Lake Front: Yes
Financial Considerations
- Tax Amount: $8,214.99
- Tax Year: 2024
Listing Courtesy of: Keller Williams Realty Atl. Partners
Sold by Keller Williams Southern Premier RE

Get Pre-Approved Today
Schools
Schools serving 155 Rising Star Rd
School District:Fayette County School District
| Name | Grades | Distance |
|---|---|---|
Sara Harp Minter Elementary School 1650 Georgia 85, Fayetteville, GA 30215 | PK-5 | 3.5 mi |
Whitewater Middle School 1533 Georgia 85, Fayetteville, GA 30215 | 6-8 | 4 mi |
Whitewater High School 100 Wildcat Way, Fayetteville, GA 30215 | 9-12 | 3.3 mi |
Disclaimer:
School attendance boundaries provided by ATTOM Data Solutions and are for reference only. Contact the school directly to verify enrollment eligibility.
Price & Sales History for 155 Rising Star Rd
Date
Details
Price
Change
Source
6/22/2026
Sold
$650,000
-9.6%
MLS
5/27/2026
Price Reduced
$719,000
-0.81%
MLS
2/04/2026
Listed
$724,900
—
MLS
Disclaimer: Historical sales information is derived from public records provided by the county offices. Information is not guaranteed and should be independently verified.
155 Rising Star Road, Fayetteville, GA 30215 (MLS# 10742114) is a Single Family property that was sold at $650,000 on June 22, 2026. Want to learn more about 155 Rising Star Road? Do you have questions about finding other Single Family real estate for sale in Fayetteville? You can browse all Fayetteville real estate or contact a Coldwell Banker agent to request more information.