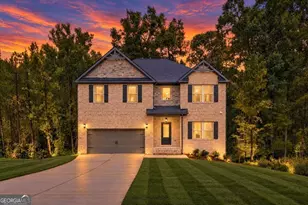
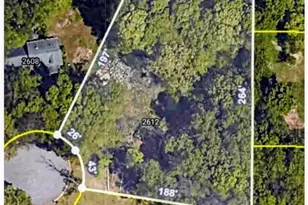
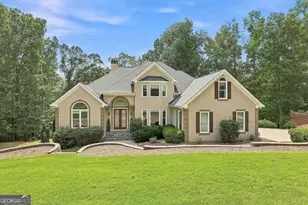
Full Property Details for 165 Isleworth Way
General
- Sold For: $915,000
- HOA FEE: $2,664
- Taxes: $2,865 (2025)
- Status: Closed
- Type: Single Family
- Source: GAMLS_Atlanta
- MLS ID: 10573874
- Added to Site: 452 day(s) ago
Interior
- Rooms/Areas: Family Room, Foyer, Great Room, Laundry
- Interior Features: Central Vacuum, Double Vanity, High Ceilings, In-Law Floorplan, Master On Main Level, Separate Shower, Soaking Tub, Tile Bath, Tray Ceiling(s), Two Story Foyer, Vaulted Ceiling(s), Walk-In Closet(s)
- Fireplace: Yes
- Number of Fireplaces: 2
- Fireplace(s): Factory Built, Family Room, Gas Log, Gas Starter, Living Room, Factory-Built, Family Room, Gas Log, Gas Starter, Living Room
- Appliances: Cooktop, Dishwasher, Disposal, Dryer, Electric Water Heater, Microwave, Oven (Wall), Refrigerator, Stainless Steel Appliance(s), Washer
Rooms
- Total Bathrooms: 5
- Full Bathrooms: 4
- Half Bathrooms: 1
- Upper Floor Baths: 2
- Upper - Full Baths: 2
- Main - Full Baths: 1
- Main - 1/2 Baths: 1
- Lower - Full Baths: 1
- Total Bedrooms: 5
- Bedrooms Upper: 3
- Bedrooms Lower: 1
- Bedrooms-Up1: 3
- Bedrooms Main: 1
- Bedrooms-Dn1: 1
- Kitchen: Breakfast Room, Kitchen Island, Pantry, Solid-Surface Counters
- Laundry: Common Area, In Kitchen
Additional Information
- Shared Pool: Yes
- Tennis: Yes
Exterior
- Exterior Features: Sprinkler System
Parking
- Parking Features: Basement, Garage, Garage Door Opener, Parking Pad, Side/Rear Entrance, Storage
Location
- County: Fayette
- Driving Directions: From Peachtree City, south on Highway 74 to Redwine Road. Take right onto Birkdale Drive stopping at Guard Gate for entry. Continue on Birkdale Drive for about 2 miles then turn left onto Pebble Beach Drive then left onto Isleworth Way. Continue to the end of the cul-de-sac. There are other entrances that do not allow public entrance so be sure to follow these direction as opposed to GPS. Once through gate, GPS should take you to the house. To exit turn right onto Pebble Beach, then right onto Birkdale, then left onto Cherry Hills Drive to gate exit onto Redwine Road. To find via GPS first find directions to the Whitewater Creek Country Club and then the home address to direct you to the Guarded Gate.
School Information
- Elementary School: Peeples
- Middle School: Rising Starr
- High School: Starrs Mill
Community
- Gated community: Yes
- Assoc. Fees Include: Facilities Fee, Maintenance Grounds, Management Fee, Private Roads, Reserve Fund, Security, Swimming, Tennis
Heating & Cooling
- Cooling Type: Ceiling Fan(s), Central Air, Dual, Heat Pump
- Heating Type: Central, Dual, Forced Air, Heat Pump, Natural Gas
Utilities
Structural Information
- Architectural Style: European, Traditional
- Construction Status: Updated/Remodeled
- Basement: Yes
- Basement Desc.: Finished Bath, Concrete, Daylight, Exterior Entry, Finished, Full, Interior Entry
- Roof: Composition
- Stories/Levels: Two
- Living Area: 4,642 Sq. Ft.
- Finished Total: 4,642 Sq. Ft.
- Finished Above Grnd: 3,528 Sq. Ft.
- Finished Below Grnd: 1,114 Sq. Ft.
- Year Built: 1994
Lot Features
- Lot Size (Acres): 1.3
- Lot Size Range: 1.3
- Lot Size Source: Owner
- Lot Description: Cul-De-Sac, Sloped
Financial Considerations
- Association Fee: Yes
- Association Fee: $2,664
- Tax Amount: $2,865.23
- Tax Year: 2025
Listing Courtesy of: Lorber & Associates, Inc.
Sold by Southern Classic Realtors





![[Address not provided], Fayetteville, GA 30214 - Photo 1](https://m1.cbhomes.com/p/399/7841473/7633722E7cDb487/s23cc.webp)