This is a carousel with tiles that activate property listing cards. Use the previous and next buttons to navigate.
1/1
$915,000
This is a carousel with tiles that activate property listing cards. Use the previous and next buttons to navigate.
1/1
Property Description
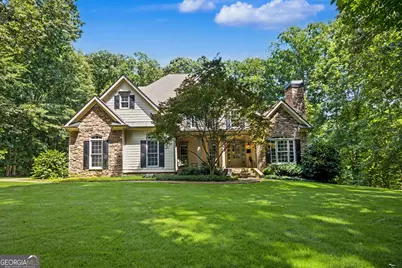
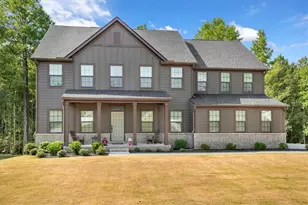
Welcome to a true showplace estate nestled on over 4+ breathtaking acres of privacy, beauty, and serenity. Lovingly built and meticulously maintained by the original homeowners, this extraordinary home reflects pride of ownership from the moment the plans were first selected to the day they reluctantly prepare to relocate. Perfectly positioned at the end of a quiet cul-de-sac in the very back of the subdivision, this property feels like your own private retreat surrounded by a canopy of mature trees and accompanied by the soothing sounds of "Slippery Rock" creek. From the moment you turn into the driveway and cross the creek, you'll feel it, something special. As you arrive at the home, step out of the car, and take in the setting, it's an instant WOW. The flagstone front porch welcomes you w/charm & elegance, setting the stage for what lies beyond. Step inside the grand two-story foyer & prepare to be amazed. Double doors open to a private office that is nothing short of spectacular, featuring built-in bookshelves, a stone surround wood-burning fireplace, crown molding, and recessed lighting-the perfect space to work, read, or simply escape. Entertain in style with the formal dining room, highlighted by floating shelves with a shiplap accent wall, crown molding, & a beautiful ceiling medallion framing the light fixture. The spacious family room is the heart of the home, offering coffered ceilings, a stacked-stone wood-burning fireplace, and an authentic Amish barn beam mantle that creates a warm & inviting focal point. The bright and open kitchen is a masterpiece, designed for both function and beauty. Featuring abundant soft-close cabinetry, sandstone countertops, tile backsplash, under-cabinet lighting, and premium stainless-steel KitchenAid appliances, this kitchen truly delivers. Enjoy floating shelves, crown molding, recessed lighting, a large breakfast bar with pendant lighting, a walk-in pantry, and a breakfast area overlooking the peaceful wooded backyard. Convenience meets style with a spacious laundry room & mud bench area complete w/cabinetry, tile flooring, & even a laundry chute from the second floor. Gorgeous hardwood flooring flows through most of the main level, enhancing the timeless elegance throughout. The primary suite is a private sanctuary featuring a tray ceiling, bow window, recessed lighting, & direct access to a private deck-perfect for morning coffee while listening to the creek. The primary bath offers dual walk-in closets, dual vanities, a luxurious jacuzzi tub, and a tile surround walk-in shower with bench seating, plus a linen closet for added storage. Upstairs, you'll find three oversized secondary bedrooms, all with walk-in closets & additional attic access for storage. A bonus room with ceiling fan & three skylights provides endless possibilities for recreation, media, or play. One of the bedrooms even features an adorable built-in playhouse with windows-a detail that truly makes this home unforgettable. Upstairs bathrooms include a full bath with tile flooring & crown molding, plus a Jack-and-Jill bathroom with pocket door privacy & beautiful finishes. And then...the terrace level. This lower level is truly like a second home, ideal for guests, multi-generational living, or ultimate entertaining. Enjoy a spacious family room with recessed lighting, opening into a bright custom kitchen featuring silestone countertops, tile backsplash, stainless-steel appliances, a large island with pendant lighting, breakfast area, & walk-in pantry. A 5th bedroom with walk-in closet, full bath with tile shower, custom vanity, & an additional recreation/bonus room complete this incredible space. Step outside to the private patio overlooking the wooded backyard & enjoy evenings around the fire pit under the stars-the perfect place to relax, unwind, and make memories. Additional features include unfinished storage space, garage door access for convenience, & even a safe room w/steel door & built-in shelving.
Full Property Details
Full Property Details for 175 Reynolds Pl
General
- Sold For: $915,000
- HOA FEE: $1,100
- Taxes: $8,112 (2024)
- Status: Closed
- Type: Single Family
- Source: GAMLS_Atlanta
- MLS ID: 10691739
- Added to Site: 196 day(s) ago
Interior
- Rooms/Areas: Bonus Room, Family Room, Foyer, Game Room, Laundry, Office
- Interior Features: Bookcases, Double Vanity, High Ceilings, Master On Main Level, Pull-Down Attic Stairs, Rear Stairs, Separate Shower, Tile Bath, Tray Ceiling(s), Two Story Foyer, Vaulted Ceiling(s), Walk-In Closet(s), Whirlpool Tub
- Fireplace: Yes
- Number of Fireplaces: 2
- Fireplace(s): Factory Built, Family Room, Living Room, Factory-Built, Family Room, Living Room
- Appliances: Cooktop, Dishwasher, Disposal, Double Oven, Dryer, Electric Water Heater, Microwave, Oven (Wall), Refrigerator, Stainless Steel Appliance(s), Washer
Rooms
Bathrooms
- Total Bathrooms: 5
- Full Bathrooms: 4
- Half Bathrooms: 1
- Upper Floor Baths: 2
- Upper - Full Baths: 2
- Main - Full Baths: 1
- Main - 1/2 Baths: 1
- Lower - Full Baths: 1
Bedrooms
- Total Bedrooms: 5
- Bedrooms Upper: 3
- Bedrooms Lower: 1
- Bedrooms-Up1: 3
- Bedrooms Main: 1
- Bedrooms-Dn1: 1
Other Rooms
- Kitchen: Breakfast Area, Breakfast Bar, Pantry, Second Kitchen, Solid-Surface Counters, Walk-In Pantry
- Laundry: In Mud Room
Additional Information
- Shared Pool: Yes
- Tennis: Yes
Exterior
- Exterior Features: Sprinkler System
Parking
- Parking Features: Attached, Garage, Garage Door Opener, Parking Pad, Side/Rear Entrance
Location
- County: Fayette
- Driving Directions: From Fayetteville, Travel GA. Hwy. 85 South, Pass Whitewater School Complex, Turn Left on Goza Road, Follow to Horsemens Run Subdivision on the Right, Turn Right and stay straight, Turn Right at the Stop Sign on Summerfield Place, Turn Right on Reynolds Place. Home in the back off the cul-de-sac!
School Information
- Elementary School: Minter
- Middle School: Whitewater
- High School: Whitewater
Community
- Assoc. Fees Include: Facilities Fee, Management Fee, Swimming, Tennis
Heating & Cooling
- Cooling Type: Ceiling Fan(s), Central Air, Electric, Zoned
- Heating Type: Central, Forced Air, Heat Pump, Zoned
Utilities
- Water/Sewer: Septic Tank
Structural Information
- Architectural Style: Traditional
- Construction Status: Resale
- Basement: Yes
- Basement Desc.: Finished Bath, Boat Door, Concrete, Daylight, Exterior Entry, Finished, Full, Interior Entry, Unfinished
- Roof: Composition
- Stories/Levels: Two
- Living Area: 5,320 Sq. Ft.
- Finished Total: 5,320 Sq. Ft.
- Finished Above Grnd: 3,850 Sq. Ft.
- Finished Below Grnd: 1,470 Sq. Ft.
- Unfin. Below Grnd: 230 Sq. Ft.
- Year Built: 2003
Lot Features
- Lot Size (Acres): 4.63
- Lot Size Range: 4.63
- Lot Size Source: Public Records
- Lot Description: Cul-De-Sac, Level, Private, Sloped
Financial Considerations
- Association Fee: Yes
- Association Fee: $1,100
- Tax Amount: $8,112.94
- Tax Year: 2024
Disclosures and Reports
- Lot Number: 217
Listing Courtesy of: BHHS Georgia Properties
Sold by Virtual Properties Realty.com

Get Pre-Approved Today
Schools
Schools serving 175 Reynolds Pl
School District:Fayette County School District
| Name | Grades | Distance |
|---|---|---|
Sara Harp Minter Elementary School 1650 Georgia 85, Fayetteville, GA 30215 | PK-5 | 2.7 mi |
Whitewater Middle School 1533 Georgia 85, Fayetteville, GA 30215 | 6-8 | 3 mi |
Whitewater High School 100 Wildcat Way, Fayetteville, GA 30215 | 9-12 | 2.5 mi |
Disclaimer:
School attendance boundaries provided by ATTOM Data Solutions and are for reference only. Contact the school directly to verify enrollment eligibility.
Price & Sales History for 175 Reynolds Pl
Date
Details
Price
Change
Source
7/25/2026
Sold
$915,000
-1.07%
MLS
5/12/2026
Price Reduced
$924,900
-2.63%
MLS
2/14/2026
Listed
$949,900
—
MLS
Disclaimer: Historical sales information is derived from public records provided by the county offices. Information is not guaranteed and should be independently verified.
175 Reynolds Place, Fayetteville, GA 30215 (MLS# 10691739) is a Single Family property that was sold at $915,000 on July 25, 2026. Want to learn more about 175 Reynolds Place? Do you have questions about finding other Single Family real estate for sale in Fayetteville? You can browse all Fayetteville real estate or contact a Coldwell Banker agent to request more information.