This is a carousel with tiles that activate property listing cards. Use the previous and next buttons to navigate.
1/1
$651,000
This is a carousel with tiles that activate property listing cards. Use the previous and next buttons to navigate.
1/1
Property Description
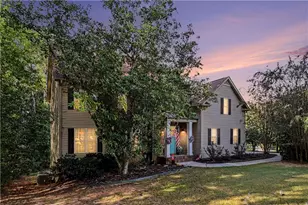
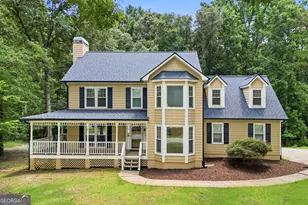
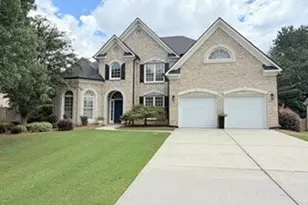
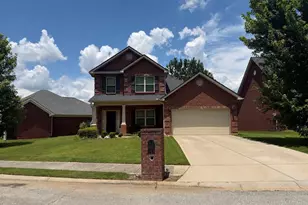
Featuring 5 bedrooms and 3 full bathrooms, the thoughtfully designed layout adapts effortlessly to modern living. The main-level owner's suite is a true retreat, highlighted by elegant tray ceilings and a spa-inspired bath with a deep soaking tub, separate tiled shower, dual vanities, and an oversized walk-in closet filled with natural light. A second bedroom on the main floor provides the perfect space for guests, multigenerational living, or a private home office. Upstairs, you'll find three additional bedrooms and a generous bonus room that easily transforms into a sixth bedroom, media room, office, or creative space. The open-concept living area is ideal for entertaining, showcasing a formal dining room, a warm and inviting living room with a fireplace, and beautiful custom trim details throughout. The kitchen strikes the perfect balance between function and style, featuring granite countertops, custom cabinetry with pull-out drawers, a large center island, and a sunlit breakfast nook that opens to a screened-in porch-perfect for morning coffee or relaxing evenings. Step outside to a large backyard offering privacy, space for pets and play, and endless possibilities for outdoor entertaining. Car enthusiasts and hobbyists will appreciate the attached 2-car garage plus an additional detached 2-car garage, ideal for extra vehicles, storage, or a workshop. Just steps from Lake Horton, this home provides easy access to walking trails, fishing, parks, and a boat ramp, all while being only minutes from downtown Fayetteville. With its prime location, generous acreage, and thoughtful upgrades throughout, this home truly offers the best of both comfort and lifestyle. Schedule your private showing today-this is one you don't want to miss.
Full Property Details
Full Property Details for 180 Chantilly Ln
General
- Sold For: $651,000
- HOA FEE: $350
- Taxes: $5,665 (24)
- Status: Closed
- Type: Single Family
- Source: GAMLS_Atlanta
- MLS ID: 10684847
- Added to Site: 115 day(s) ago
Interior
- Rooms/Areas: Bonus Room, Family Room, Foyer, Laundry
- Interior Features: Double Vanity, Master On Main Level, Pull-Down Attic Stairs, Separate Shower, Soaking Tub, Split Bedroom Plan, Tile Bath, Tray Ceiling(s), Two Story Foyer, Walk-In Closet(s)
- Fireplace: Yes
- Number of Fireplaces: 1
- Fireplace(s): Factory Built, Family Room, Gas Log, Factory-Built, Family Room, Gas Log
- Appliances: Dishwasher, Electric Water Heater, Microwave, Oven/Range (Combo)
Rooms
Bathrooms
- Total Bathrooms: 3
- Full Bathrooms: 3
- Upper Floor Baths: 1
- Upper - Full Baths: 1
- Main - Full Baths: 2
Bedrooms
- Total Bedrooms: 5
- Bedrooms Upper: 3
- Bedrooms-Up1: 3
- Bedrooms Main: 2
Other Rooms
- Kitchen: Breakfast Bar, Breakfast Room, Kitchen Island, Pantry, Solid-Surface Counters
- Laundry: In Mud Room
Parking
- Parking Features: Attached, Detached, Garage, Garage Door Opener, Kitchen Level, Side/Rear Entrance, Storage
Location
- County: Fayette
- Driving Directions: From 92 South 4.1 Miles straight through the roundabout 0.2 miles turn left 5.8 miles onto Chantilly Ln, 500 feet 180 Chantilly is at end of cul-de-sac .
School Information
- Elementary School: Inman
- Middle School: Whitewater
- High School: Whitewater
Community
- Assoc. Fees Include: Maintenance Grounds, Management Fee
Heating & Cooling
- Cooling Type: Ceiling Fan(s), Central Air, Dual, Electric
- Heating Type: Central, Dual, Electric, Zoned
Utilities
- Water/Sewer: Septic Tank
Structural Information
- Architectural Style: Brick 3 Side, Craftsman, Traditional
- Construction Status: Resale
- Basement Desc.: None
- Roof: Composition
- Stories/Levels: Two
- Living Area: 3,230 Sq. Ft.
- Finished Total: 3,230 Sq. Ft.
- Finished Above Grnd: 3,230 Sq. Ft.
- Year Built: 2012
Lot Features
- Lot Size (Acres): 2.53
- Lot Size Range: 2.53
- Lot Size Source: Public Records
- Lot Description: Cul-De-Sac
Financial Considerations
- Association Fee: Yes
- Association Fee: $350
- Tax Amount: $5,665.83
- Tax Year: 24
Listing Courtesy of: Heritage Realty Services Inc
Sold by NextHome MatchMakers

Get Pre-Approved Today
Schools
Schools serving 180 Chantilly Ln
School District:Fayette County School District
| Name | Grades | Distance |
|---|---|---|
Inman Elementary School 677 Inman Road, Fayetteville, GA 30215 | PK-5 | 4.1 mi |
Whitewater Middle School 1533 Georgia 85, Fayetteville, GA 30215 | 6-8 | 5.7 mi |
Whitewater High School 100 Wildcat Way, Fayetteville, GA 30215 | 9-12 | 5.1 mi |
Disclaimer:
School attendance boundaries provided by ATTOM Data Solutions and are for reference only. Contact the school directly to verify enrollment eligibility.
Price & Sales History for 180 Chantilly Ln
Date
Details
Price
Change
Source
5/11/2026
Sold
$651,000
0.17%
MLS
2/02/2026
Listed
$649,900
—
MLS
Disclaimer: Historical sales information is derived from public records provided by the county offices. Information is not guaranteed and should be independently verified.
180 Chantilly Lane, Fayetteville, GA 30215 (MLS# 10684847) is a Single Family property that was sold at $651,000 on May 11, 2026. Want to learn more about 180 Chantilly Lane? Do you have questions about finding other Single Family real estate for sale in Fayetteville? You can browse all Fayetteville real estate or contact a Coldwell Banker agent to request more information.