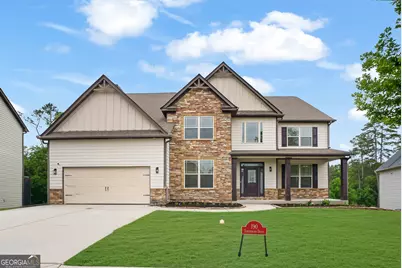
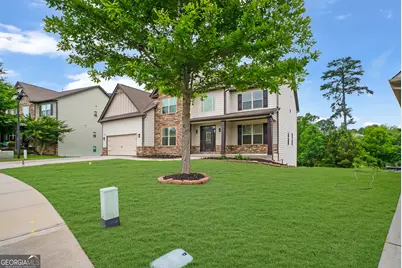
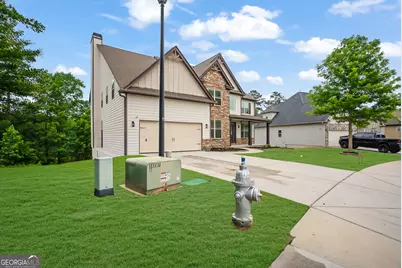
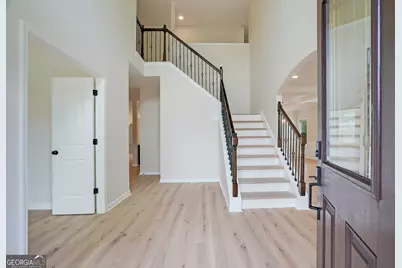
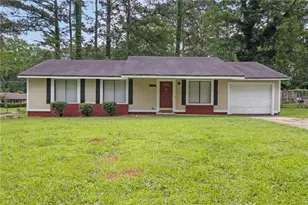
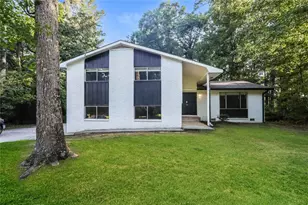
Full Property Details for 190 Thrushwood Dr
General
- Price: $699,000
- HOA FEE: $600
- Taxes: $9,281 (2025)
- Status: Active
- Type: Single Family
- Source: GAMLS_Atlanta
- MLS ID: 10779492
- Updated: 7/1/2026
- Added to Site: 81 day(s) ago
Interior
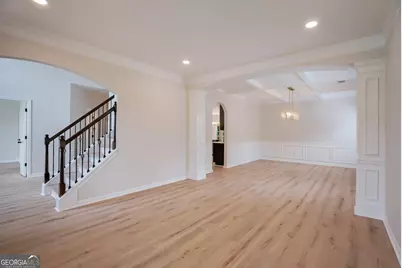
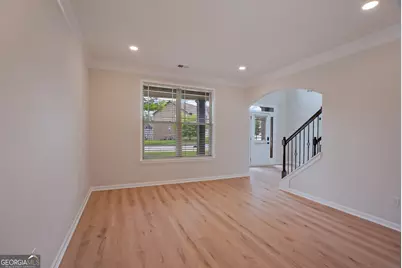
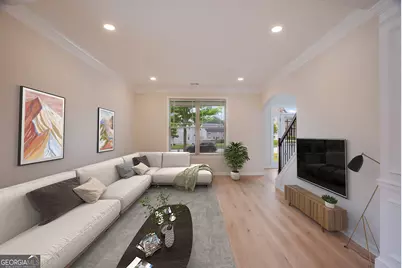
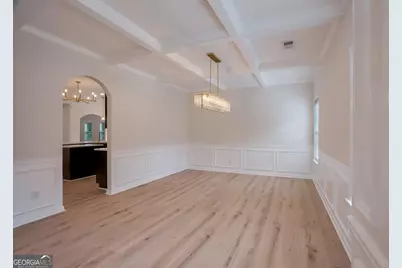
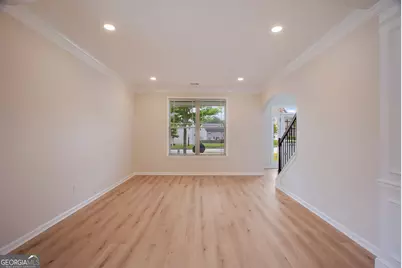
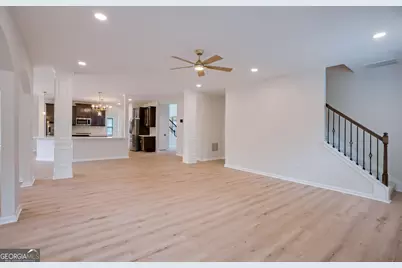
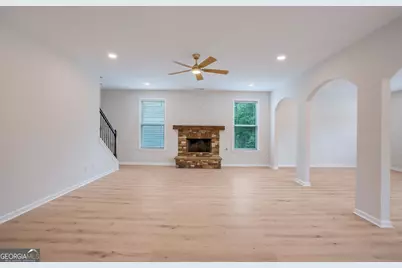
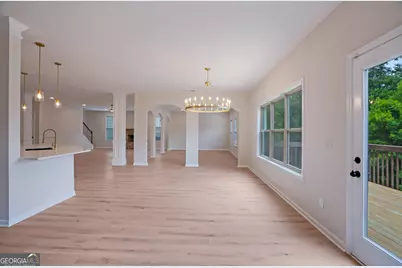
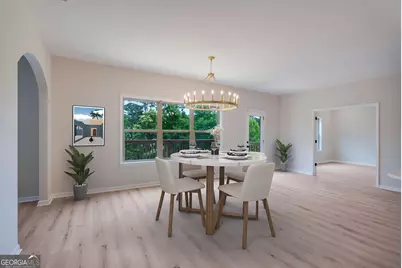
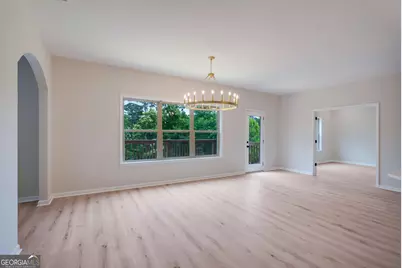
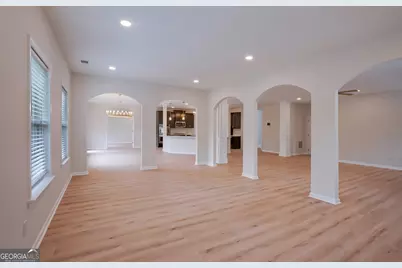
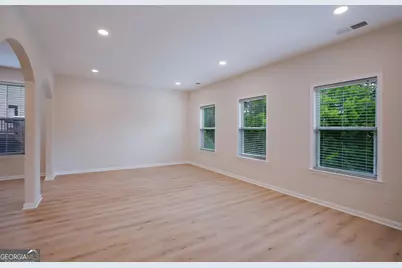
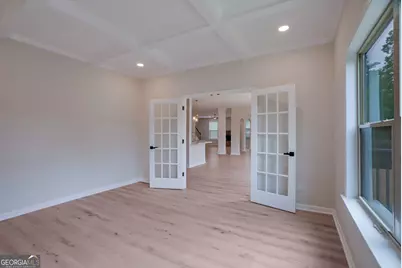
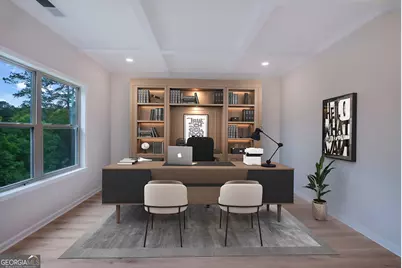
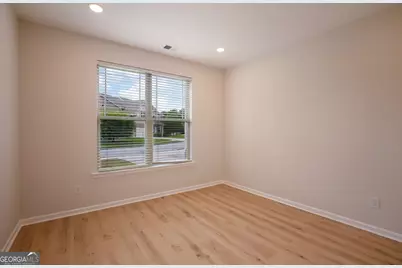
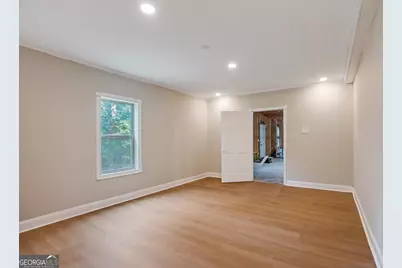
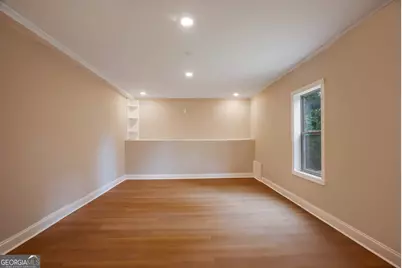
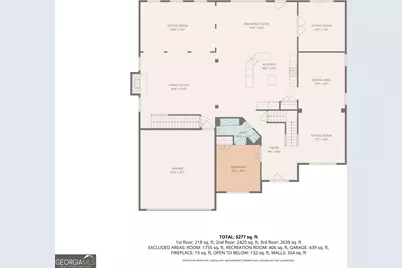
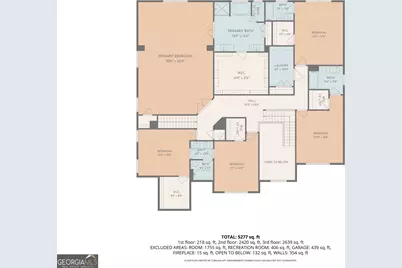
- Rooms/Areas: Family Room, Foyer, Great Room, Laundry, Office
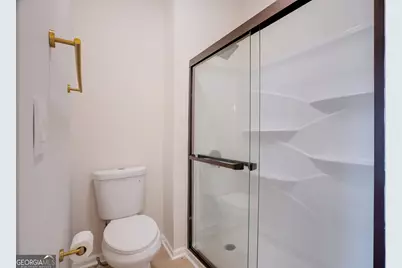
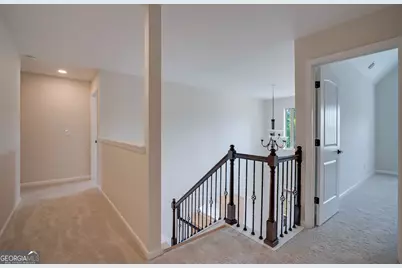
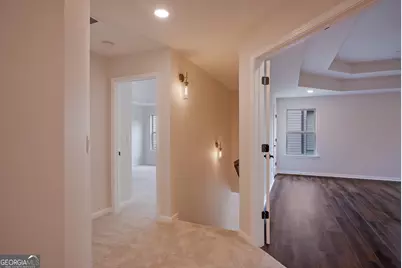
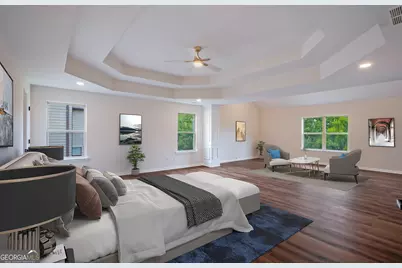
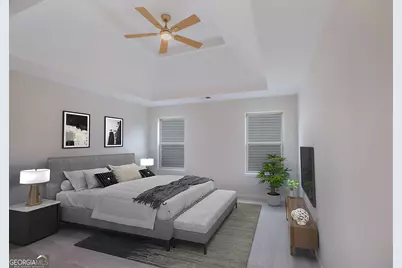
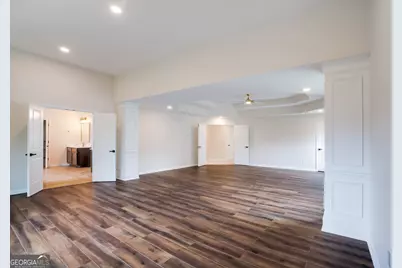
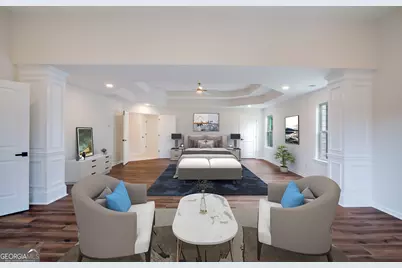
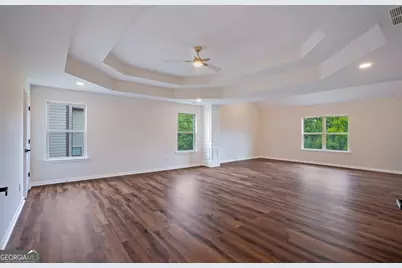
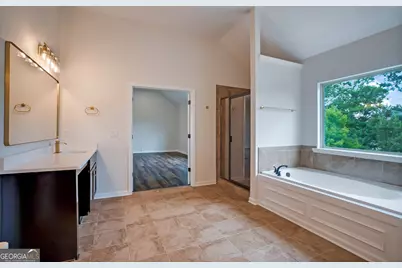
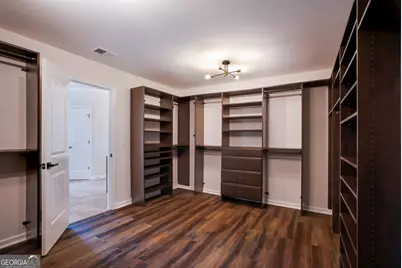
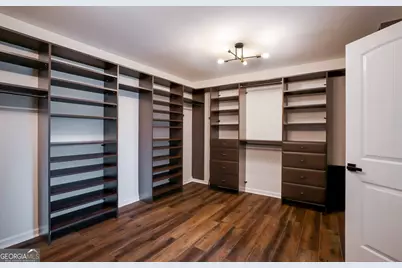
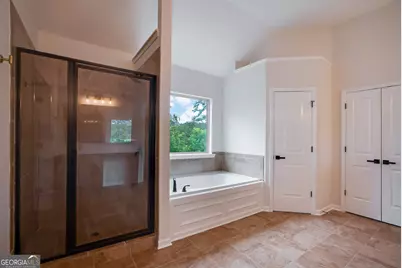
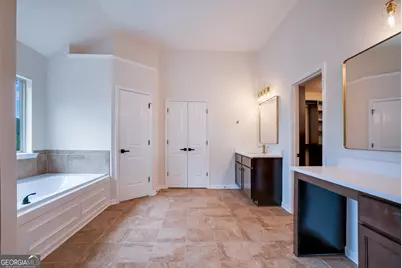
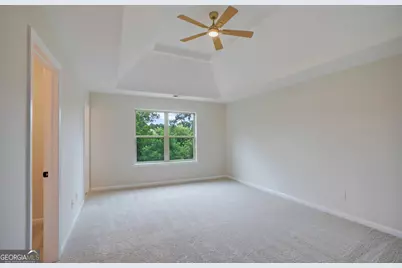
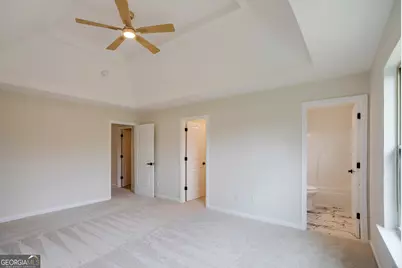
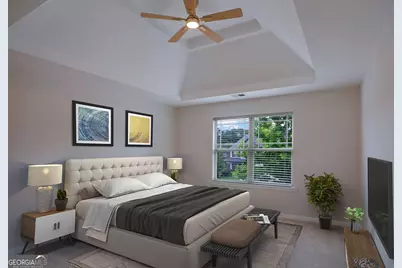
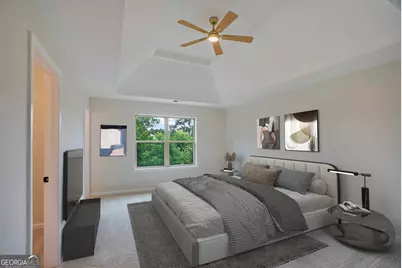
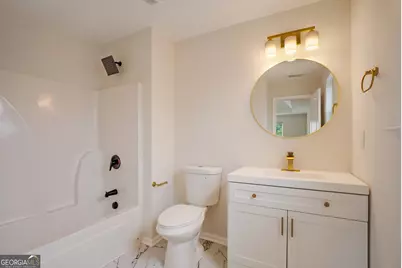
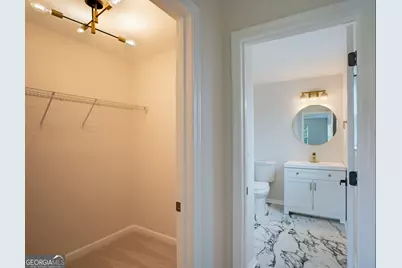
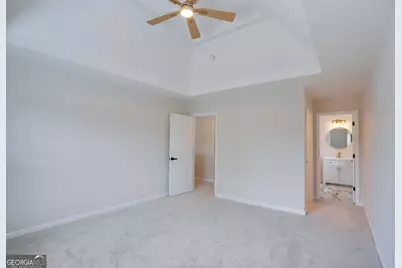
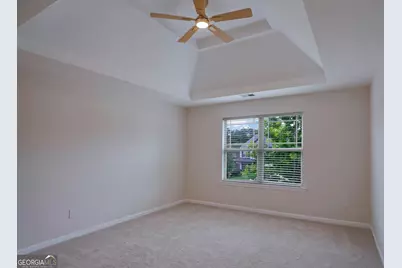
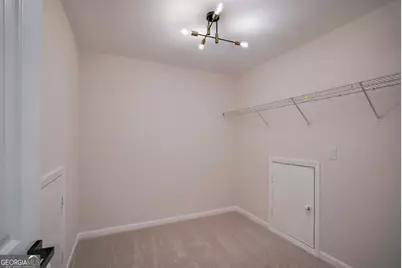
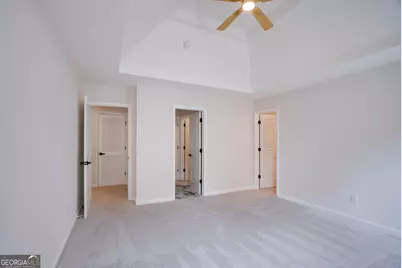
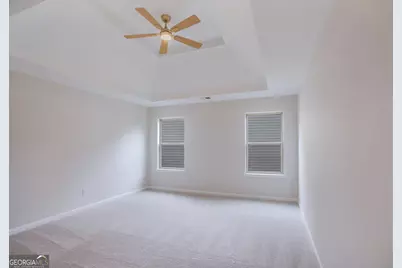
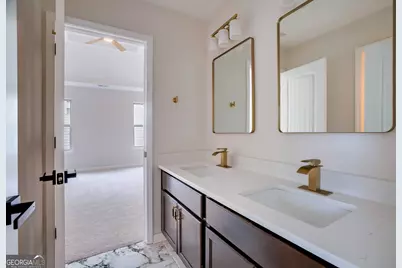
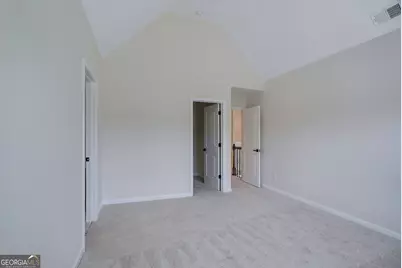
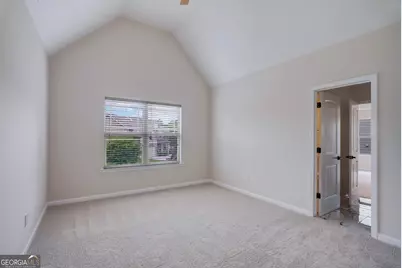
- Interior Features: Double Vanity, High Ceilings, Pull-Down Attic Stairs, Separate Shower, Tray Ceiling(s), Two Story Foyer, Vaulted Ceiling(s), Walk-In Closet(s)
- Fireplace: Yes
- Number of Fireplaces: 1
- Fireplace(s): Factory Built, Family Room, Gas Log, Gas Starter, Factory-Built, Family Room, Gas Log, Gas Starter
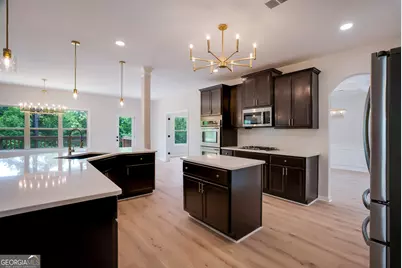
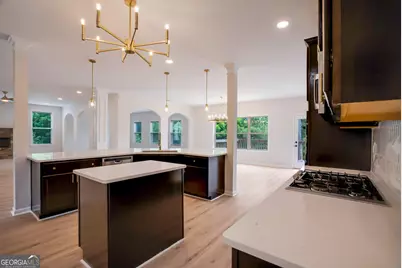
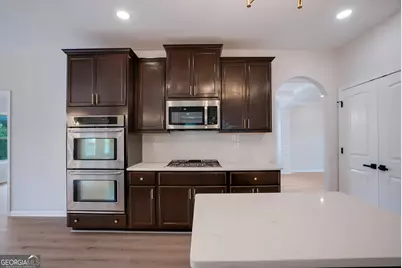
- Appliances: Convection Oven, Cooktop, Dishwasher, Disposal, Double Oven, Gas Water Heater, Microwave, Oven (Wall), Refrigerator, Stainless Steel Appliance(s), Water Softener
Rooms
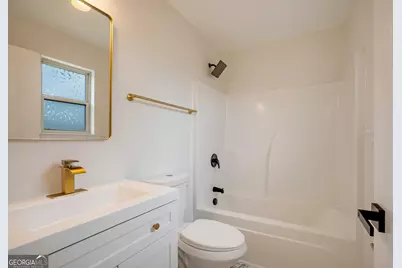
- Total Bathrooms: 5
- Full Bathrooms: 5
- Upper Floor Baths: 4
- Upper - Full Baths: 4
- Main - Full Baths: 1
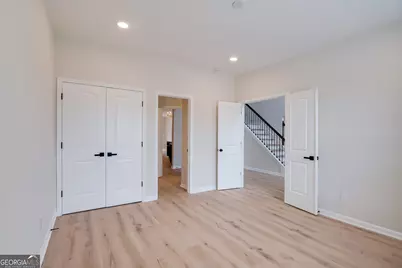
- Total Bedrooms: 6
- Bedrooms Upper: 5
- Bedrooms-Up1: 5
- Bedrooms Main: 1
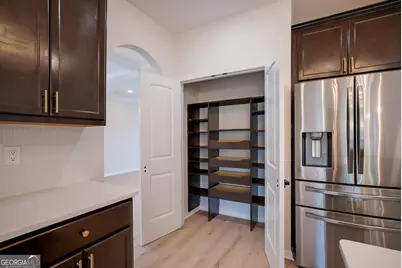
- Kitchen: Breakfast Area, Breakfast Bar, Breakfast Room, Kitchen Island, Pantry, Solid-Surface Counters, Walk-In Pantry
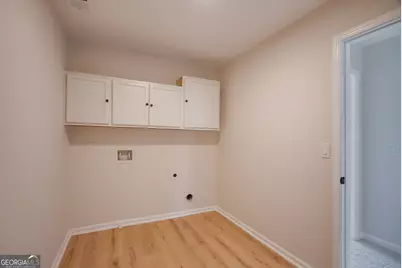
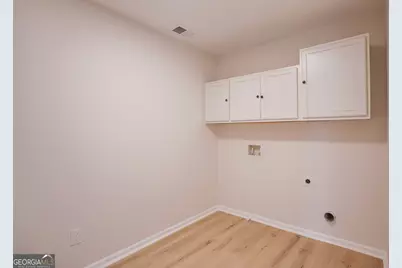
- Laundry: Laundry Closet, Upper Level
Exterior
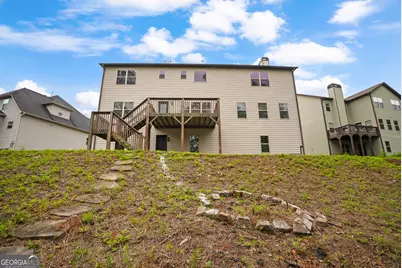
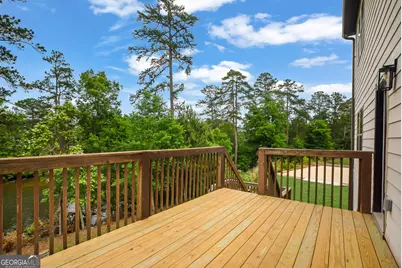
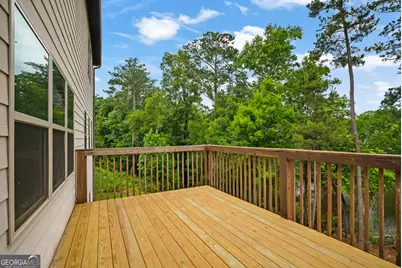
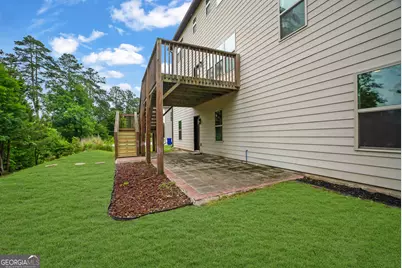
- Exterior Features: Balcony
Parking
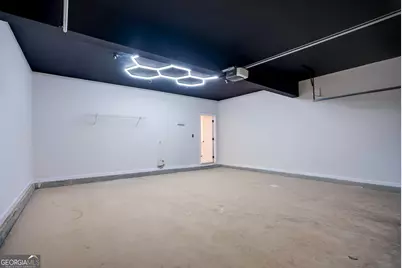
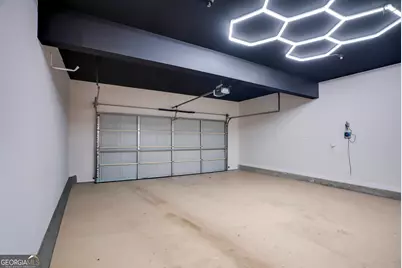
- Parking Features: Attached, Garage, Garage Door Opener
Location
- County: Fayette
- Driving Directions: From North Jeff Davis Dr. turn left onto South Jeff Davis Dr., go approximately a half mile and turn right onto Helen Sams Pkwy., go another half mile and turn left onto Logan Park Dr., take first left onto Thrushwood Dr. home will be on the left-hand side.
School Information
- Elementary School: Spring Hill
- Middle School: Bennetts Mill
- High School: Fayette
Community
- Assoc. Fees Include: Maintenance Grounds, Management Fee, Swimming
Heating & Cooling
- Cooling Type: Ceiling Fan(s), Central Air, Dual, Zoned
- Heating Type: Central, Dual, Zoned
Utilities
- Water/Sewer: Public Sewer
Structural Information
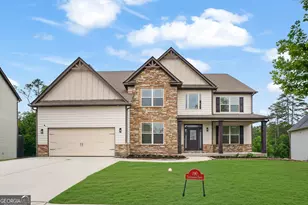
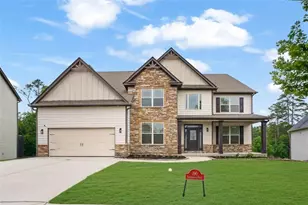

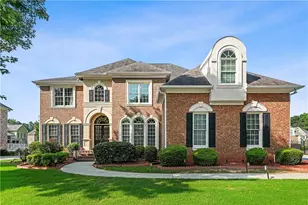
- Architectural Style: Brick/Frame, Traditional
- Construction Status: Resale
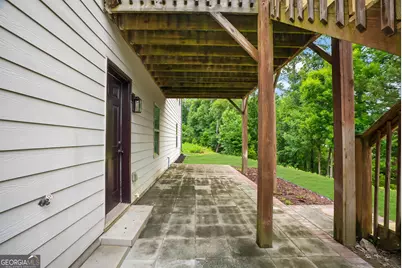
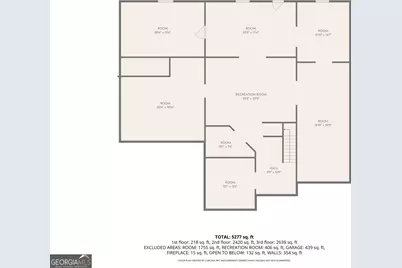
- Basement: Yes
- Basement Desc.: Bath/Stubbed, Daylight, Exterior Entry, Full, Interior Entry, Unfinished
- Roof: Composition
- Stories/Levels: Three Or More
- Living Area: 5,116 Sq. Ft.
- Finished Total: 5,116 Sq. Ft.
- Finished Above Grnd: 5,116 Sq. Ft.
- Unfin. Below Grnd: 1,800 Sq. Ft.
- Year Built: 2016
Lot Features
- Lot Size (Acres): 0.34
- Lot Size Range: .34
- Lot Size Source: Public Records
- Lot Description: None
Financial Considerations
- Association Fee: Yes
- Association Fee: $600
- Tax Amount: $9,281
- Tax Year: 2025
Disclosures and Reports
- Special Conditions: Investor-Owned
- Lot Number: 89
Listing Courtesy of: Lawrence Sharp Realtors LLC