This is a carousel with tiles that activate property listing cards. Use the previous and next buttons to navigate.
1/1
$438,000
This is a carousel with tiles that activate property listing cards. Use the previous and next buttons to navigate.
1/1
Property Description
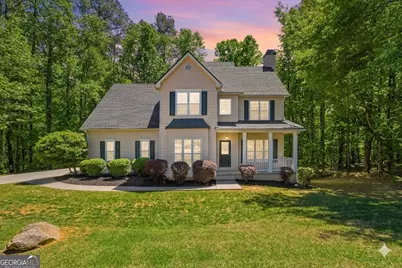
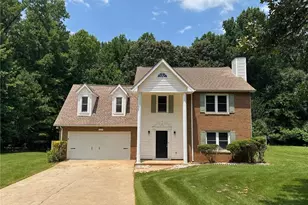
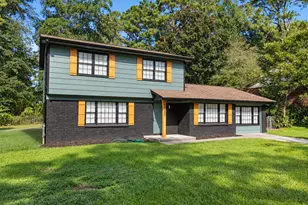
Tucked into a quiet cul-de-sac in the well-established and amenity-rich Stonebriar community, 190 Valley Bluff Drive offers the kind of setting that feels both peaceful and connected. With its welcoming front porch, brand-new roof, newer Hardie board siding, and freshly painted exterior, this home immediately conveys a sense of care, confidence, and lasting value. Step inside the dramatic two-story foyer, flanked by formal living and dining spaces, where smooth ceilings throughout create a clean, elevated feel. Hardwood floors, carpet, and a highly usable layout bring warmth and function together, while the open connection between the kitchen, breakfast area, and living room creates an easy flow for everyday life. And then the view begins to unfold. Let the sun shine in through the rear windows as natural light draws your eye into the backyard and beyond. Step onto the freshly painted deck and take in the wooded backdrop, Pelham Creek, and the large privately held acreage beyond-creating a remarkable sense of privacy, quiet, and natural beauty that is increasingly hard to find. The kitchen offers beautiful oak cabinetry and new stainless appliances, including a microwave, range, and dishwasher. It is timeless, functional, and ready for what comes next. And with several closets nearby-including a double pantry, two coat closets, and a half bathroom just inside from the 400 sq ft garage-everyday living is both practical and well organized. Upstairs, the layout continues to impress with a true laundry room for added convenience and generously sized bedrooms with excellent closet space. The primary suite features a trey ceiling and a spacious bath with double vanities, garden tub, separate shower, and a private water closet. The closet is a standout-an exceptionally large walk-in closet with a smaller closet inside, ideal for shoes, seasonal storage, or keeping everything beautifully organized. Secondary bedrooms are generously sized, offering either a large walk-in closet or an oversized double-door closet. The spacious bonus bedroom adds flexibility and includes attic access with usable storage space-practical value that buyers will appreciate. The basement is where possibilities begin. Already equipped with framing, electrical, insulation, and its own mini-split HVAC system, this space is well on its way to becoming finished living area. It is also stubbed for a future bathroom, with plumbing lines already in place for a sink, toilet, and shower. With drywall and flooring, it could easily become recreation space, a private suite, or additional room to spread out and enjoy. There is 220 V in the garage for electric car charging or whatever you may need. Stonebriar is loved for more than just its beautiful homes. Sidewalks, street lighting, a clubhouse, pool, tennis, pickleball, basketball, playgrounds, walking paths, and an active swim team all contribute to a lifestyle that feels established, connected, and easy to enjoy. The location ties it all together. You are just minutes to Kroger, Publix, downtown Fayetteville, nearby trails at Lake Horton and The Ridge Nature Area, and the shopping, dining, and entertainment of Trilith, including concerts at the Southern Ground Amphitheater. This is more than a house. It is a home with substance, privacy, and potential-set in a community and corridor that continue to draw strong buyer interest. Stonebriar is loved for more than just its beautiful homes. Sidewalks, street lighting, a clubhouse, pool, tennis, pickleball, basketball, playgrounds, walking paths, and an active swim team all contribute to a lifestyle that feels established, connected, and easy to enjoy.
Full Property Details
Full Property Details for 190 Valley Bluff Dr
General
- Sold For: $438,000
- HOA FEE: $685
- Taxes: $4,813 (2024)
- Status: Closed
- Type: Single Family
- Source: GAMLS_Atlanta
- MLS ID: 10738546
- Added to Site: 38 day(s) ago
Interior
- Rooms/Areas: Den, Foyer, Keeping Room, Laundry
- Interior Features: Central Vacuum, Double Vanity, Pull-Down Attic Stairs, Separate Shower, Soaking Tub, Split Bedroom Plan, Tile Bath, Two Story Foyer, Walk-In Closet(s)
- Fireplace: Yes
- Number of Fireplaces: 1
- Fireplace(s): Family Room, Family Room
- Appliances: Dishwasher, Electric Water Heater, Microwave, Oven/Range (Combo), Stainless Steel Appliance(s)
Rooms
Bathrooms
- Total Bathrooms: 3
- Full Bathrooms: 2
- Half Bathrooms: 1
- Upper Floor Baths: 2
- Upper - Full Baths: 2
- Main - 1/2 Baths: 1
Bedrooms
- Total Bedrooms: 4
- Bedrooms Upper: 4
- Bedrooms-Up1: 4
Other Rooms
- Kitchen: Breakfast Area, Breakfast Bar, Kitchen Island, Pantry, Walk-In Pantry
- Laundry: In Hall, Upper Level
Additional Information
- Shared Pool: Yes
Exterior
- Exterior Features: Water Feature
Parking
- Parking Features: Attached, Garage, Garage Door Opener, Kitchen Level, Side/Rear Entrance
Location
- County: Fayette
- Driving Directions: From downtown Fayetteville at the square, head west toward Peachtree City. Take a LEFT onto Lester Rd. Turn RIGHT onto Valley Bluff Dr. Homes is all the way in the cul-de-sac on the LEFT.
School Information
- Elementary School: Cleveland
- Middle School: Bennetts Mill
- High School: Fayette
Community
- Assoc. Fees Include: Management Fee
Heating & Cooling
- Cooling Type: Ceiling Fan(s), Central Air, Dual, Electric, Zoned
- Heating Type: Forced Air, Zoned
Utilities
- Water/Sewer: Public Sewer
Structural Information
- Architectural Style: Traditional
- Construction Status: Resale
- Basement: Yes
- Basement Desc.: Bath/Stubbed, Daylight, Exterior Entry, Full, Interior Entry, Unfinished
- Roof: Composition
- Stories/Levels: Two
- Living Area: 2,057 Sq. Ft.
- Finished Total: 2,057 Sq. Ft.
- Finished Above Grnd: 2,057 Sq. Ft.
- Unfin. Below Grnd: 850 Sq. Ft.
- Year Built: 2000
Lot Features
- Lot Size (Acres): 0.86
- Lot Size Range: .86
- Lot Size Source: Public Records
- Lot Description: Cul-De-Sac, Greenbelt, Private, Sloped
Financial Considerations
- Association Fee: Yes
- Association Fee: $685
- Tax Amount: $4,813
- Tax Year: 2024
Disclosures and Reports
- Special Conditions: Covenants/Restrictions, Investor-Owned
- Lot Number: 98
Listing Courtesy of: BHHS Georgia Properties
Sold by BHHS Georgia Properties

Get Pre-Approved Today
Schools
Schools serving 190 Valley Bluff Dr
School District:Fayette County School District
| Name | Grades | Distance |
|---|---|---|
Cleveland Elementary School, Fayetteville, GA 190 Lester Road, Fayetteville, GA 30215 | K-5 | 1 mi |
Bennett's Mill Middle School 210 Lester Road, Fayetteville, GA 30215 | 6-8 | 0.9 mi |
Fayette County High School 1 Tiger Trail, Fayetteville, GA 30214 | 9-12 | 3.1 mi |
Disclaimer:
School attendance boundaries provided by ATTOM Data Solutions and are for reference only. Contact the school directly to verify enrollment eligibility.
Price & Sales History for 190 Valley Bluff Dr
Date
Details
Price
Change
Source
5/27/2026
Sold
$438,000
—
MLS
4/20/2026
Listed
$438,000
—
MLS
Disclaimer: Historical sales information is derived from public records provided by the county offices. Information is not guaranteed and should be independently verified.
190 Valley Bluff Drive, Fayetteville, GA 30215 (MLS# 10738546) is a Single Family property that was sold at $438,000 on May 27, 2026. Want to learn more about 190 Valley Bluff Drive? Do you have questions about finding other Single Family real estate for sale in Fayetteville? You can browse all Fayetteville real estate or contact a Coldwell Banker agent to request more information.