This is a carousel with tiles that activate property listing cards. Use the previous and next buttons to navigate.
1/1
$540,000
This is a carousel with tiles that activate property listing cards. Use the previous and next buttons to navigate.
1/1
Property Description
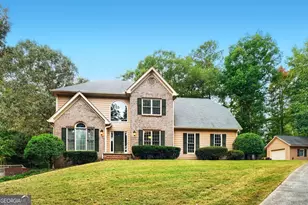
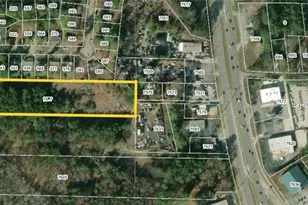
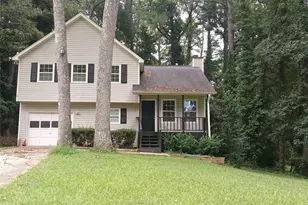
Welcome to your private retreat in the sought-after Pine Lake Estates subdivision! Nestled on a stunning 4-acre wooded lot, this exceptional home offers the perfect blend of space, comfort, and versatility. Step inside to a dramatic 2-story great room filled with natural light, creating a warm and inviting centerpiece for everyday living and entertaining. The remodeled kitchen is a true showstopper, featuring upgraded countertops, modern cabinetry, high-end appliances, a cozy breakfast nook, and a convenient breakfast bar-perfect for casual dining or hosting guests. Just off the kitchen, enjoy a spacious deck overlooking the peaceful wooded surroundings-ideal for morning coffee or evening gatherings. Formal living and dining rooms provide elegant spaces for special occasions, while a main-level guest suite offers comfort and privacy for visitors. Upstairs, the spacious master suite serves as a relaxing retreat, complemented by three additional bedrooms and a full bathroom-ideal for family or flexible living arrangements. The fully finished daylight basement expands your living space even further, complete with an exterior entrance, a theater room for movie nights, and endless possibilities for additional bedrooms, a home office, or recreation areas. Step outside to a large patio-perfect for entertaining or enjoying the serene outdoor setting. With the potential for a separate rental apartment, this space offers an incredible opportunity for supplemental income or multi-generational living. Surrounded by natural beauty and mature trees, this property delivers both privacy and convenience in one remarkable package. Don't miss your chance to own this versatile and beautifully updated home in Pine Lake Estates!
Full Property Details
Full Property Details for 200 Nix Ct
General
- Sold For: $540,000
- HOA FEE: $330
- Taxes: $6,074 (24)
- Status: Closed
- Type: Single Family
- Source: GAMLS_Atlanta
- MLS ID: 10733780
- Added to Site: 94 day(s) ago
Interior
- Rooms/Areas: Exercise Room, Family Room, Foyer, Game Room, Great Room
- Interior Features: Double Vanity, High Ceilings, In-Law Floorplan, Separate Shower, Soaking Tub, Split Bedroom Plan, Tray Ceiling(s), Two Story Foyer, Walk-In Closet(s)
- Fireplace: Yes
- Number of Fireplaces: 1
- Fireplace(s): Family Room, Gas Log, Gas Starter, Family Room, Gas Log, Gas Starter
- Appliances: Cooktop, Dishwasher, Dryer, Gas Water Heater, Microwave, Oven (Wall), Refrigerator, Stainless Steel Appliance(s), Washer
Rooms
Bathrooms
- Total Bathrooms: 4
- Full Bathrooms: 4
- Upper Floor Baths: 2
- Upper - Full Baths: 2
- Main - Full Baths: 1
- Lower - Full Baths: 1
Bedrooms
- Total Bedrooms: 5
- Bedrooms Upper: 4
- Bedrooms-Up1: 4
- Bedrooms Main: 1
Other Rooms
- Kitchen: Breakfast Area, Breakfast Bar, Pantry, Solid-Surface Counters
- Laundry: In Hall, In Kitchen, Laundry Closet
Exterior
- Exterior Features: Sprinkler System
Parking
- Parking Features: Garage, Garage Door Opener
Location
- County: Fayette
- Driving Directions: Use GPS.
School Information
- Elementary School: Fayetteville
- Middle School: Bennetts Mill
- High School: Fayette
Community
- Assoc. Fees Include: None
Heating & Cooling
- Cooling Type: Central Air
- Heating Type: Central, Electric
Utilities
- Water/Sewer: Septic Tank
Structural Information
- Architectural Style: Brick 3 Side
- Construction Status: Resale
- Basement: Yes
- Basement Desc.: Finished Bath, Daylight, Exterior Entry, Finished, Full, Interior Entry
- Roof: Composition
- Stories/Levels: Three Or More
- Living Area: 4,353 Sq. Ft.
- Finished Total: 4,353 Sq. Ft.
- Finished Above Grnd: 3,101 Sq. Ft.
- Finished Below Grnd: 1,252 Sq. Ft.
- Unfin. Below Grnd: 308 Sq. Ft.
- Year Built: 1999
Lot Features
- Lot Size (Acres): 4
- Lot Size Range: 4
- Lot Size Source: Owner
- Lot Description: Cul-De-Sac, Private
Financial Considerations
- Association Fee: Yes
- Association Fee: $330
- Tax Amount: $6,074.27
- Tax Year: 24
Disclosures and Reports
- Lot Number: 163
Listing Courtesy of: The American Realty
Sold by BHHS Georgia Properties

Get Pre-Approved Today
Schools
Schools serving 200 Nix Ct
School District:Fayette County School District
| Name | Grades | Distance |
|---|---|---|
Fayetteville Elementary School 490 Hood Avenue, Fayetteville, GA 30214 | PK-5 | 2 mi |
Bennett's Mill Middle School 210 Lester Road, Fayetteville, GA 30215 | 6-8 | 2.2 mi |
Fayette County High School 1 Tiger Trail, Fayetteville, GA 30214 | 9-12 | 2.2 mi |
Disclaimer:
School attendance boundaries provided by ATTOM Data Solutions and are for reference only. Contact the school directly to verify enrollment eligibility.
Price & Sales History for 200 Nix Ct
Date
Details
Price
Change
Source
6/05/2026
Sold
$540,000
-1.82%
MLS
4/22/2026
Listed
$550,000
—
MLS
Disclaimer: Historical sales information is derived from public records provided by the county offices. Information is not guaranteed and should be independently verified.
200 Nix Court, Fayetteville, GA 30214 (MLS# 10733780) is a Single Family property that was sold at $540,000 on June 05, 2026. Want to learn more about 200 Nix Court? Do you have questions about finding other Single Family real estate for sale in Fayetteville? You can browse all Fayetteville real estate or contact a Coldwell Banker agent to request more information.