This is a carousel with tiles that activate property listing cards. Use the previous and next buttons to navigate.
1/1
$705,000
This is a carousel with tiles that activate property listing cards. Use the previous and next buttons to navigate.
1/1
Property Description
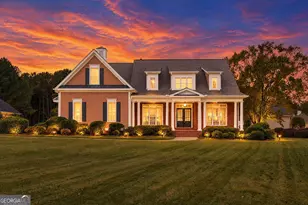
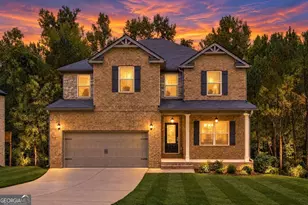
Discover elevated living in this stunning three-story showplace on a prime corner lot in Fayetteville! From the moment you step inside, you're welcomed by rich hardwood floors, extensive crown molding, and striking architectural details. A grand two-story foyer opens to the dramatic two-story great room, creating an impressive yet inviting space filled with natural light. The formal dining room is perfect for entertaining, while the spacious kitchen is built for everyday living with granite countertops, stainless steel appliances, a walk-in pantry, gathering island, additional seating island, breakfast area, and nearby half bath. The main-level primary suite is a private retreat featuring dual vanities, a soaking tub, designer tile flooring, and a tile shower with a multiple-spray shower system. A main-level laundry room adds everyday convenience. Upstairs, you'll find four generously sized bedrooms, including one with private walkout access to the deck. A centrally located hall laundry room is easily accessible to all bedrooms. Two shared bathrooms serve the adjoining bedrooms, while a media loft overlooking the great room offers the perfect flex space for a second living area, study zone, or playroom. The third floor takes this home to the next level with a private bedroom and full bath, plus a home theatre or media room and an additional space ideal for a workout room, office, or hobby room. Step outside and enjoy exceptional outdoor living with an extended Trek deck overlooking a peaceful water feature and a covered veranda complete with an outdoor kitchen and fireplace-perfect for relaxing or entertaining year-round.Additional highlights include a sprinkler system, wood floors throughout the main level, and a home warranty included. This one has the space, layout, and upgrades you've been waiting for!
Full Property Details
Full Property Details for 215 Legends Dr
General
- Sold For: $705,000
- Taxes: $8,127 (2024)
- Status: Closed
- Type: Single Family
- Source: GAMLS_Atlanta
- MLS ID: 10733779
- Added to Site: 86 day(s) ago
Interior
- Rooms/Areas: Bonus Room, Den, Exercise Room, Foyer, Game Room, Great Room, Laundry, Loft, Media Room, Office
- Interior Features: Bookcases, Double Vanity, High Ceilings, Master On Main Level, Separate Shower, Soaking Tub, Tile Bath, Tray Ceiling(s), Two Story Foyer, Walk-In Closet(s)
- Fireplace: Yes
- Number of Fireplaces: 3
- Fireplace(s): Factory Built, Family Room, Other, Outside, Factory-Built, Family Room, Other, Outside
- Appliances: Cooktop, Dishwasher, Disposal, Dryer, Gas Water Heater, Microwave, Oven (Wall), Refrigerator, Stainless Steel Appliance(s), Washer
Rooms
Bathrooms
- Total Bathrooms: 5
- Full Bathrooms: 4
- Half Bathrooms: 1
- Upper Floor Baths: 3
- Upper - Full Baths: 3
- Main - Full Baths: 1
- Main - 1/2 Baths: 1
Bedrooms
- Total Bedrooms: 6
- Bedrooms Upper: 5
- Bedrooms-Up1: 5
- Bedrooms Main: 1
Other Rooms
- Kitchen: Breakfast Area, Kitchen Island, Solid-Surface Counters, Walk-In Pantry
- Laundry: Common Area, In Hall, Upper Level
Exterior
- Exterior Features: Balcony, Gas Grill, Lighting, Sprinkler System, Veranda, Water Feature
Parking
- Parking Features: Attached, Garage, Garage Door Opener, Kitchen Level, Side/Rear Entrance, Storage
Location
- County: Fayette
- Driving Directions: From Peachtree City, take Hwy 54W. Make a RIGHT on Beauregard Blvd then LEFT on Redwine Rd. Turn LEFT into the Legends On Redwine. Then LEFT on Legends Dr. Home is on the LEFT! Welcome Home!
School Information
- Elementary School: Minter
- Middle School: Whitewater
- High School: Whitewater
Community
- Assoc. Fees Include: None
Heating & Cooling
- Cooling Type: Central Air
- Heating Type: Central
Utilities
- Water/Sewer: Public Sewer
Structural Information
- Architectural Style: Traditional
- Construction Status: Resale
- Basement Desc.: None
- Roof: Composition
- Stories/Levels: Three Or More
- Living Area: 6,079 Sq. Ft.
- Finished Total: 6,079 Sq. Ft.
- Finished Above Grnd: 6,079 Sq. Ft.
- Year Built: 2013
Lot Features
- Lot Size (Acres): 0.51
- Lot Size Range: .51
- Lot Size Source: Public Records
- Lot Description: Corner Lot
Financial Considerations
- Association Fee: Yes
- Tax Amount: $8,127
- Tax Year: 2024
Disclosures and Reports
- Special Conditions: Covenants/Restrictions
- Lot Number: 69
Listing Courtesy of: BHHS Georgia Properties
Sold by Southern Classic Realtors

Get Pre-Approved Today
Schools
Schools serving 215 Legends Dr
School District:Fayette County School District
| Name | Grades | Distance |
|---|---|---|
Sara Harp Minter Elementary School 1650 Georgia 85, Fayetteville, GA 30215 | PK-5 | 3.3 mi |
Whitewater Middle School 1533 Georgia 85, Fayetteville, GA 30215 | 6-8 | 2.8 mi |
Whitewater High School 100 Wildcat Way, Fayetteville, GA 30215 | 9-12 | 3.4 mi |
Disclaimer:
School attendance boundaries provided by ATTOM Data Solutions and are for reference only. Contact the school directly to verify enrollment eligibility.
Price & Sales History for 215 Legends Dr
Date
Details
Price
Change
Source
6/04/2026
Sold
$705,000
-11.32%
MLS
4/16/2026
Listed
$795,000
—
MLS
Disclaimer: Historical sales information is derived from public records provided by the county offices. Information is not guaranteed and should be independently verified.
215 Legends Drive, Fayetteville, GA 30215 (MLS# 10733779) is a Single Family property that was sold at $705,000 on June 04, 2026. Want to learn more about 215 Legends Drive? Do you have questions about finding other Single Family real estate for sale in Fayetteville? You can browse all Fayetteville real estate or contact a Coldwell Banker agent to request more information.