This is a carousel with tiles that activate property listing cards. Use the previous and next buttons to navigate.
1/1
$2,575,000
This is a carousel with tiles that activate property listing cards. Use the previous and next buttons to navigate.
1/1
Property Description
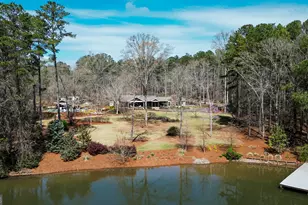
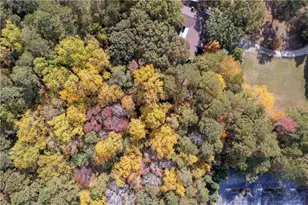
A once-in-a-lifetime opportunity, this stunning, fully renovated ranch is perfectly positioned on 30.5 secluded acres, complete with a pristine 5-acre stocked pond. Best of both worlds, serene and country living just north of Brooks and minutes from Peachtree City and Senoia. Blending timeless elegance with modern upgrades and unmatched privacy, this extraordinary estate offers the ultimate private retreat just waiting to be discovered. A picturesque quarter-mile winding driveway guides you through a peaceful, forest-like setting before opening to breathtaking lake views that lead you to the home. Meticulously curated landscaping surrounds the property, showcasing an abundance of mature trees, vibrant flowering plants, lush shrubs, and thoughtfully designed garden beds that create layers of color, texture, and year-round beauty. Guests are welcomed by a sprawling front porch, the perfect place for quiet afternoons overlooking your serene surroundings. Step inside the inviting foyer, beautifully appointed with shiplap detail and a striking designer light fixture. The oversized family room is a showstopper, featuring panoramic windows that frame sweeping views of the pond, saltwater pool, and rolling acreage. The wonderful fireplace creates the perfect setting for cozy evenings, while multiple glass doors open seamlessly to the expansive covered porch, creating effortless indoor-outdoor living. The gourmet kitchen was thoughtfully designed with a chef in mind. Custom cabinetry with soft-close drawers, a Blue Star 48" gas range and grill, stainless steel vent hood and an impressive 7' x 7'3" island crafted from reclaimed heart pine sourced from an 1829 farmhouse in Brooks make this space both functional and unforgettable. This home offers four spacious bedrooms and three and a half baths, along with a finished basement complete with a second kitchen, generous family room with a masonry fireplace and a storage room - ideal for multi-generational living or extended guest stays. Step outside to your private resort-style 20x40 saltwater pool, complemented by a stunning covered outdoor kitchen and entertaining area. Just around the corner, a convenient pool bath and outdoor shower add both luxury and practicality. There is an attached garage with 2 bays for parking and an enclosed temperature controlled 3rd bay for projects/man cave or storage. The detached garage has 2 bays with parking for 4 cars and is temperature controlled. Also a three-bay tractor barn for equipment and garden storage is located to the rear. The expansive acreage includes a private dock and offers endless possibilities - gardening, RV parking, four-wheeler riding, or even potential subdivision for additional homes. For added convenience and beauty, the grounds surrounding the home, pool house, garage, front yard, and even the pond bank are supported by a full irrigation system. This is more than a home - it's a legacy property
Full Property Details
Full Property Details for 223 Rising Star Rd
General
- Sold For: $2,575,000
- Taxes: $11,189 (24)
- Status: Closed
- Type: Single Family
- Source: GAMLS_Atlanta
- MLS ID: 10710022
- Added to Site: 120 day(s) ago
Interior
- Rooms/Areas: Family Room, Foyer, Laundry, Office
- Interior Features: Double Vanity, High Ceilings, Master On Main Level, Separate Shower, Tile Bath, Tray Ceiling(s), Walk-In Closet(s)
- Fireplace: Yes
- Number of Fireplaces: 2
- Fireplace(s): Factory Built, Family Room, Gas Log, Gas Starter, Master Bedroom, Factory-Built, Family Room, Gas Log, Gas Starter, Master Bedroom
- Appliances: Dishwasher, Electric Water Heater, Microwave, Oven/Range (Combo), Stainless Steel Appliance(s), Tankless Water Heater
Rooms
Bathrooms
- Total Bathrooms: 4
- Full Bathrooms: 3
- Half Bathrooms: 1
- Main - Full Baths: 2
- Main - 1/2 Baths: 1
- Lower - Full Baths: 1
Bedrooms
- Total Bedrooms: 3
- Bedrooms Main: 3
Other Rooms
- Kitchen: Breakfast Bar, Kitchen Island, Pantry, Walk-In Pantry
- Laundry: Common Area
Additional Information
- Pool: Yes
- Pool Description: In Ground, Salt Water
Exterior
- Exterior Features: Dock, Garden
Parking
- Parking Features: Detached, Garage, Garage Door Opener, Kitchen Level, Side/Rear Entrance, Storage
Location
- County: Fayette
- Driving Directions: Hwy 85 S to Rising Star Road
School Information
- Elementary School: Minter
- Middle School: Whitewater
- High School: Whitewater
Community
- Assoc. Fees Include: None
Heating & Cooling
- Cooling Type: Central Air
- Heating Type: Central, Forced Air, Propane
Utilities
- Water/Sewer: Septic Tank
Structural Information
- Architectural Style: Ranch
- Construction Status: Updated/Remodeled
- Basement Desc.: Finished Bath, Concrete
- Roof: Composition
- Stories/Levels: One
- Living Area: 3,880 Sq. Ft.
- Finished Total: 3,880 Sq. Ft.
- Finished Above Grnd: 3,222 Sq. Ft.
- Finished Below Grnd: 658 Sq. Ft.
- Year Built: 1976
Lot Features
- Property View: Lake
- Lot Size (Acres): 30.5
- Lot Size Range: 30.5
- Lot Size Source: Public Records
- Lot Description: Level, Open Lot
Water Features
- Water Front: Yes
- Lake Front: Yes
Financial Considerations
- Tax Amount: $11,189.53
- Tax Year: 24
Disclosures and Reports
- Lot Number: 154-155
Listing Courtesy of: Southern Real Estate Properties
Sold by Bowers & Burns Real Estate Co.

Get Pre-Approved Today
Schools
Schools serving 223 Rising Star Rd
School District:Fayette County School District
| Name | Grades | Distance |
|---|---|---|
Sara Harp Minter Elementary School 1650 Georgia 85, Fayetteville, GA 30215 | PK-5 | 3.3 mi |
Whitewater Middle School 1533 Georgia 85, Fayetteville, GA 30215 | 6-8 | 3.8 mi |
Whitewater High School 100 Wildcat Way, Fayetteville, GA 30215 | 9-12 | 3.1 mi |
Disclaimer:
School attendance boundaries provided by ATTOM Data Solutions and are for reference only. Contact the school directly to verify enrollment eligibility.
Price & Sales History for 223 Rising Star Rd
Date
Details
Price
Change
Source
5/29/2026
Sold
$2,575,000
-2.79%
MLS
3/19/2026
Listed
$2,649,000
—
MLS
Disclaimer: Historical sales information is derived from public records provided by the county offices. Information is not guaranteed and should be independently verified.
223 Rising Star Road, Fayetteville, GA 30215 (MLS# 10710022) is a Single Family property that was sold at $2,575,000 on May 29, 2026. Want to learn more about 223 Rising Star Road? Do you have questions about finding other Single Family real estate for sale in Fayetteville? You can browse all Fayetteville real estate or contact a Coldwell Banker agent to request more information.