This is a carousel with tiles that activate property listing cards. Use the previous and next buttons to navigate.
1/1
$780,000
This is a carousel with tiles that activate property listing cards. Use the previous and next buttons to navigate.
1/1
Property Description
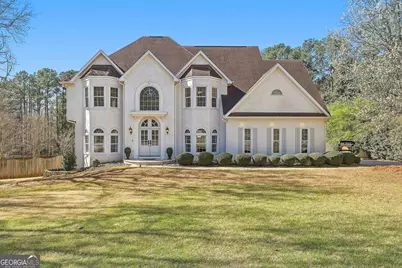
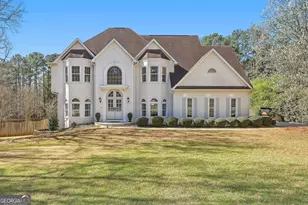
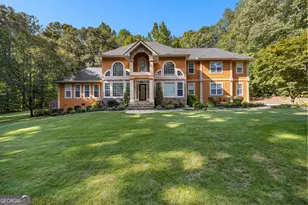
This house has all the bells and whistles, including access to all Peachtree City golf cart paths. A showcase of special features inside and out. The kitchen, primary bath, and primary closet are remodeled with no expense spared-top-of-the-line everything! The primary bath boasts double custom cabinets, upgraded fixtures, heated floors, and a shower with multi-body sprays, multi-lighting, and a built-in speaker. The private soaking tub is positioned by a wall of windows and offers a sense of luxurious privacy in a designated space. The custom primary closet maximizes efficiency and includes upgrades such as felt-lined drawers to organize jewelry and sunglasses. You must see these upgrades to appreciate them! The kitchen boasts top-of-the-line Cafe appliances and tons of custom lighted cabinetry. It connects to an eat-in kitchen and large family room complete with soaring ceilings, walls of windows, and a massive custom mirror above the gas fireplace. All of this opens to a spacious screened-in porch-perfect for relaxing. The entrance to the home is sure to impress with newly installed double designer wood doors. Step into a soaring foyer that gives the home a true sense of grandeur. The lush grounds are anchored by a large saltwater pool, hot tub, and pavilion, all positioned on over an acre private fenced lot. The daylight terrace level is complete with a family room, full kitchen, bath, and access to a finished patio, making this a true in-law suite. This house has been meticulously maintained, with new paint throughout, making it move-in ready! Square footage per appraisal is 4,594 square feet. Top-ranked schools: Cleveland ES / Flat Rock MS / Sandy Creek HS. Near Trilith Movie Studio and the U.S. Soccer Training Facility. Schedule your showing today!
Full Property Details
Full Property Details for 230 Old Plantation Way
General
- Sold For: $780,000
- Taxes: $6,990 (2024)
- Status: Closed
- Type: Single Family
- Source: GAMLS_Atlanta
- MLS ID: 10720533
- Added to Site: 107 day(s) ago
Interior
- Rooms/Areas: Family Room, Foyer, Laundry, Office
- Interior Features: Expandable Attic, Double Vanity, High Ceilings, Pull-Down Attic Stairs, Separate Shower, Soaking Tub, Tile Bath, Two Story Foyer, Walk-In Closet(s)
- Fireplace: Yes
- Number of Fireplaces: 1
- Fireplace(s): Family Room, Gas Log, Gas Starter, Family Room, Gas Log, Gas Starter
- Appliances: Convection Oven, Cooktop, Dishwasher, Disposal, Double Oven, Gas Water Heater, Microwave, Oven (Wall), Refrigerator
Rooms
Bathrooms
- Total Bathrooms: 4
- Full Bathrooms: 3
- Half Bathrooms: 1
- Upper Floor Baths: 2
- Upper - Full Baths: 2
- Main - 1/2 Baths: 1
- Lower - Full Baths: 1
Bedrooms
- Total Bedrooms: 5
- Bedrooms Upper: 4
- Bedrooms Lower: 1
- Bedrooms-Up1: 4
- Bedrooms-Dn1: 1
Other Rooms
- Kitchen: Breakfast Area, Pantry, Solid-Surface Counters
- Laundry: Other
Additional Information
- Pool: Yes
- Pool Description: Hot Tub, In Ground, Salt Water
Parking
- Parking Features: Garage, Garage Door Opener, Guest, Kitchen Level, Parking Pad, Storage
Location
- County: Fayette
- Driving Directions: From PTC on 54 turn left on Oak Ridge Dr. Turn left onto Old Plantation Way. House will be .4 miles on left.
School Information
- Elementary School: Cleveland
- Middle School: Flat Rock
- High School: Sandy Creek
Community
- Assoc. Fees Include: None
Heating & Cooling
- Cooling Type: Ceiling Fan(s), Central Air, Heat Pump
- Heating Type: Heat Pump, Natural Gas
Utilities
- Water/Sewer: Septic Tank
Structural Information
- Architectural Style: French Provincial
- Construction Status: Updated/Remodeled
- Basement: Yes
- Basement Desc.: Finished Bath, Concrete, Daylight, Exterior Entry, Finished, Full, Interior Entry
- Roof: Composition
- Stories/Levels: Three Or More
- Living Area: 4,598 Sq. Ft.
- Finished Total: 4,598 Sq. Ft.
- Finished Above Grnd: 3,144 Sq. Ft.
- Finished Below Grnd: 1,454 Sq. Ft.
- Unfin. Below Grnd: 180 Sq. Ft.
- Year Built: 1997
Lot Features
- Lot Size (Acres): 1.18
- Lot Size Range: 1.18
- Lot Size Source: Public Records
- Lot Description: Level, Private
Financial Considerations
- Tax Amount: $6,990.96
- Tax Year: 2024
Listing Courtesy of: Bush Real Estate Group
Sold by Ansley RE|Christie's Int'l RE

Get Pre-Approved Today
Schools
Schools serving 230 Old Plantation Way
School District:Fayette County School District
| Name | Grades | Distance |
|---|---|---|
Cleveland Elementary School, Fayetteville, GA 190 Lester Road, Fayetteville, GA 30215 | K-5 | 2.4 mi |
Flat Rock Middle School 325 Jenkins Rd, Tyrone, GA 30290 | 6-8 | 3.6 mi |
Sandy Creek High School 360 Jenkins Road, Tyrone, GA 30290 | 9-12 | 3.5 mi |
Disclaimer:
School attendance boundaries provided by ATTOM Data Solutions and are for reference only. Contact the school directly to verify enrollment eligibility.
Price & Sales History for 230 Old Plantation Way
Date
Details
Price
Change
Source
5/15/2026
Sold
$780,000
-2.5%
MLS
4/27/2026
Price Reduced
$800,000
-4.76%
MLS
4/01/2026
Listed
$840,000
—
MLS
Disclaimer: Historical sales information is derived from public records provided by the county offices. Information is not guaranteed and should be independently verified.
230 Old Plantation Way, Fayetteville, GA 30214 (MLS# 10720533) is a Single Family property that was sold at $780,000 on May 15, 2026. Want to learn more about 230 Old Plantation Way? Do you have questions about finding other Single Family real estate for sale in Fayetteville? You can browse all Fayetteville real estate or contact a Coldwell Banker agent to request more information.