Full Property Details for 230 Waltham Way
General
- Sold For: $1,459,000
- HOA FEE: $1,250
- Taxes: $13,310 (2023)
- Status: Closed
- Type: Single Family
- Source: GAMLS_Atlanta
- MLS ID: 10771154
- Added to Site: 137 day(s) ago
Interior
- Rooms/Areas: Bonus Room, Exercise Room, Family Room, Foyer, Game Room, Great Room, Laundry, Loft, Office
- Interior Features: Expandable Attic, Tray Ceiling(s), Vaulted Ceiling(s), High Ceilings, Double Vanity, Two Story Foyer, Other, Pull-Down Attic Stairs, Separate Shower, Tile Bath, Walk-In Closet(s), Wet Bar, Whirlpool Tub, In-Law Floorplan, Master On Main Level
- Fireplace: Yes
- Number of Fireplaces: 3
- Fireplace(s): Factory Built, Family Room, Gas Log, Gas Starter, Master Bedroom, Factory-Built, Family Room, Gas Log, Gas Starter, Master Bedroom
- Appliances: Cooktop, Dishwasher, Disposal, Double Oven, Gas Water Heater, Ice Maker, Microwave, Other, Oven (Wall), Refrigerator, Stainless Steel Appliance(s)
Rooms
- Total Bathrooms: 7
- Full Bathrooms: 6
- Half Bathrooms: 1
- Upper Floor Baths: 4
- Upper - Full Baths: 4
- Main - Full Baths: 1
- Main - 1/2 Baths: 1
- Lower - Full Baths: 1
- Total Bedrooms: 6
- Bedrooms Upper: 4
- Bedrooms-Up1: 4
- Bedrooms Main: 2
- Kitchen: Breakfast Area, Breakfast Bar, Kitchen Island, Pantry, Solid-Surface Counters, Walk-In Pantry
- Laundry: In Mud Room, Other
Additional Information
Exterior
- Exterior Features: Garden, Gas Grill, Other, Sprinkler System
Parking
- Parking Features: Attached, Garage, Garage Door Opener, Kitchen Level, Side/Rear Entrance
Location
- County: Fayette
- Driving Directions: FROM FAYETTEVILLE DRIVING ON HWY 54-W, MAKE RIGHT ON FLAT ROCK TRL, TO LEFT ONTO SANDY CREEK RD, THEN RIGHT ONTO RIVER OAKS S/D ..NEW CONSTRUTION ON LEFT AT SECOND CUL-DE-SAC OR RIGHT DRIVNG ON HWY 74-SOUTH LEFT ONTO SAND CREEK, LEFT ONTO RIVER OAKS S/D- WALTHAM WAY--NEW HOME ON LEFT AT SECOND CUL-DE-SAC
School Information
- Elementary School: Burch
- Middle School: Flat Rock
- High School: Sandy Creek
Community
- Assoc. Fees Include: Management Fee, Swimming, Tennis
Heating & Cooling
- Cooling Type: Ceiling Fan(s), Central Air, Dual, Electric, Heat Pump, Zoned
- Heating Type: Central, Dual, Forced Air, Natural Gas, Zoned
Utilities
Structural Information
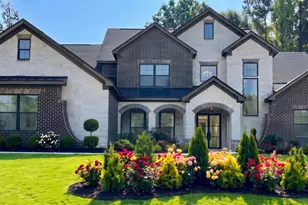
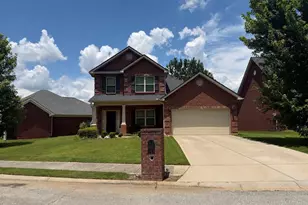
- Architectural Style: Brick 4 Side, Traditional
- Construction Status: New Construction
- Basement: Yes
- Basement Desc.: Finished Bath, Daylight, Exterior Entry, Full, Interior Entry, Unfinished
- Roof: Composition
- Stories/Levels: Two
- Living Area: 5,940 Sq. Ft.
- Finished Total: 5,940 Sq. Ft.
- Finished Above Grnd: 5,700 Sq. Ft.
- Finished Below Grnd: 240 Sq. Ft.
- Unfin. Below Grnd: 2,860 Sq. Ft.
- Year Built: 2024
Lot Features
- Property View: Lake
- Lot Size (Acres): 2.1
- Lot Size Range: 2.1
- Lot Size Source: Public Records
- Lot Description: Level, Private
Financial Considerations
- Association Fee: Yes
- Association Fee: $1,250
- Tax Amount: $13,310.65
- Tax Year: 2023
Disclosures and Reports
- Special Conditions: Agent/Seller Relationship
- Lot Number: 82
Listed and Sold by Findo Realty





![[Address not provided], Jonesboro, GA 30236 - Photo 1](https://m.cbhomes.com/p/399/7833234/219e3004Df52438/s23cc.webp)