This is a carousel with tiles that activate property listing cards. Use the previous and next buttons to navigate.
1/1
$680,000
This is a carousel with tiles that activate property listing cards. Use the previous and next buttons to navigate.
1/1
Property Description
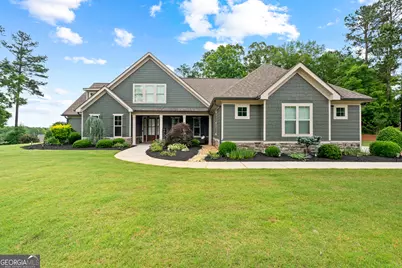
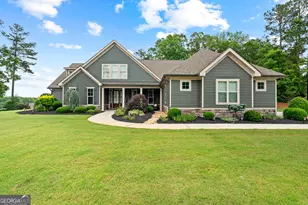
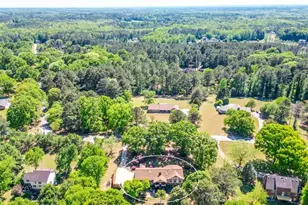
Back on market... no fault of seller! Take a tour of this ultimate ranch floor plan in a community that offers something for everyone? Welcome to the Canoe Club-where you can move right in and start living the lifestyle you deserve. From the moment you enter, you'll notice a perfect balance of comfort, space, and effortless single-level living. Thoughtfully designed with an open-concept layout, the home flows seamlessly from one space to the next-ideal for both everyday moments and elevated entertaining. At the heart of the home, the expansive kitchen is designed to impress, featuring a large granite island, gas cooktop, wall oven, built-in microwave, a custom wood vent hood, a full size pantry, and an abundance of cabinetry. This culinary space opens naturally into both the family room and the keeping room, each showcasing vaulted ceilings and its own cozy fireplace-creating warm, inviting hubs for gathering and connection. The primary suite serves as a private retreat, featuring elegant tray ceilings, two separate walk-in closets, dual vanities, and a beautifully tiled separate shower. Three additional generously sized bedrooms, two full bathrooms, and a powder room are all conveniently located on the main level. Step outside to a spacious covered back patio and take in your full acre of beautifully manicured property, offering the perfect setting for quiet mornings or relaxed evenings. The outdoor space is truly made for enjoyment, featuring a dedicated bocce ball area ideal for entertaining guests in your own backyard retreat. For added peace of mind and convenience, the homesite already includes an invisible fence and a full irrigation system. Need extra space? An expanded garage adds valuable storage and flexibility for hobbies, equipment, or recreational gear. Located within the vibrant, amenity-rich Canoe Club, residents enjoy access to the clubhouse, tennis courts, a resort-style pool, a 24-hour fitness center, and two scenic lakes perfect for fishing, kayaking, and canoeing. Just minutes from Trilith, a walkable, European-inspired destination known for premier dining, shopping, and green spaces, as well as the U.S. Soccer National Training Center, this location offers an unmatched blend of daily convenience and regional distinction.
Full Property Details
Full Property Details for 245 Discovery Lake Dr
General
- Sold For: $680,000
- HOA FEE: $700
- Taxes: $7,490 (25)
- Status: Closed
- Type: Single Family
- Source: GAMLS_Atlanta
- MLS ID: 10770657
- Added to Site: 95 day(s) ago
Interior
- Rooms/Areas: Family Room, Foyer, Keeping Room, Laundry
- Interior Features: Double Vanity, High Ceilings, Master On Main Level, Pull-Down Attic Stairs, Separate Shower, Tray Ceiling(s), Vaulted Ceiling(s), Walk-In Closet(s)
- Fireplace: Yes
- Number of Fireplaces: 2
- Fireplace(s): Family Room, Gas Log, Gas Starter, Living Room, Family Room, Gas Log, Gas Starter, Living Room
- Appliances: Cooktop, Dishwasher, Disposal, Electric Water Heater, Microwave, Oven (Wall), Refrigerator, Stainless Steel Appliance(s)
Rooms
Bathrooms
- Total Bathrooms: 4
- Full Bathrooms: 3
- Half Bathrooms: 1
- Main - Full Baths: 3
- Main - 1/2 Baths: 1
Bedrooms
- Total Bedrooms: 4
- Bedrooms Main: 4
Other Rooms
- Kitchen: Breakfast Area, Kitchen Island, Pantry, Solid-Surface Counters
- Laundry: In Hall
Additional Information
- Shared Pool: Yes
- Tennis: Yes
Exterior
- Exterior Features: Sprinkler System
Parking
- Parking Features: Garage, Garage Door Opener, Kitchen Level, Side/Rear Entrance
Location
- County: Fayette
- Driving Directions: Use GPS
School Information
- Elementary School: Cleveland
- Middle School: Bennetts Mill
- High School: Fayette
Community
- Assoc. Fees Include: Maintenance Grounds, Management Fee, Swimming, Tennis
Heating & Cooling
- Cooling Type: Ceiling Fan(s), Central Air, Zoned
- Heating Type: Central, Natural Gas
Utilities
- Water/Sewer: Septic Tank
Structural Information
- Architectural Style: Craftsman
- Construction Status: Resale
- Basement Desc.: None
- Roof: Composition
- Stories/Levels: One
- Living Area: 3,118 Sq. Ft.
- Finished Total: 3,118 Sq. Ft.
- Finished Above Grnd: 3,118 Sq. Ft.
- Year Built: 2016
Lot Features
- Lot Size (Acres): 1.07
- Lot Size Range: 1.07
- Lot Size Source: Public Records
- Lot Description: Corner Lot, Level
Financial Considerations
- Association Fee: Yes
- Association Fee: $700
- Tax Amount: $7,490.12
- Tax Year: 25
Listing Courtesy of: Southern Classic Realtors
Sold by Dwelli

Get Pre-Approved Today
Schools
Schools serving 245 Discovery Lake Dr
School District:Fayette County School District
| Name | Grades | Distance |
|---|---|---|
Cleveland Elementary School, Fayetteville, GA 190 Lester Road, Fayetteville, GA 30215 | K-5 | 1.4 mi |
Bennett's Mill Middle School 210 Lester Road, Fayetteville, GA 30215 | 6-8 | 1.5 mi |
Fayette County High School 1 Tiger Trail, Fayetteville, GA 30214 | 9-12 | 4.4 mi |
Disclaimer:
School attendance boundaries provided by ATTOM Data Solutions and are for reference only. Contact the school directly to verify enrollment eligibility.
Price & Sales History for 245 Discovery Lake Dr
Date
Details
Price
Change
Source
8/17/2026
Sold
$680,000
—
MLS
5/30/2026
Listed
$680,000
—
MLS
Disclaimer: Historical sales information is derived from public records provided by the county offices. Information is not guaranteed and should be independently verified.
245 Discovery Lake Drive, Fayetteville, GA 30215 (MLS# 10770657) is a Single Family property that was sold at $680,000 on August 17, 2026. Want to learn more about 245 Discovery Lake Drive? Do you have questions about finding other Single Family real estate for sale in Fayetteville? You can browse all Fayetteville real estate or contact a Coldwell Banker agent to request more information.