This is a carousel with tiles that activate property listing cards. Use the previous and next buttons to navigate.
1/1
$864,000
This is a carousel with tiles that activate property listing cards. Use the previous and next buttons to navigate.
1/1
Property Description
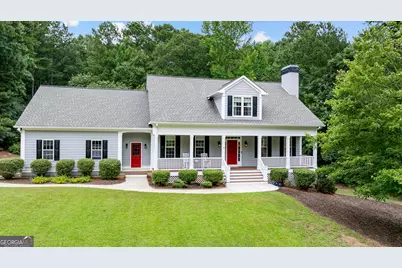
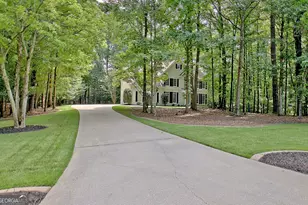
Welcome home to this beautifully crafted custom-built home nestled in the highly sought-after Timberlake subdivision, where timeless design, exceptional craftsmanship, and spaces thoughtfully designed for the way you live today come together beautifully. Perfectly positioned on a private 2-acre lot, this exceptional property offers outstanding curb appeal with its inviting front porch-the perfect place to relax and enjoy peaceful views of the beautifully landscaped front yard. From the moment you step inside, gorgeous hardwood floors throughout the home, abundant natural light, and thoughtfully designed living spaces create an immediate sense of warmth and welcome. Every room has been carefully planned to provide both beauty and functionality for everyday living and entertaining. At the heart of this thoughtfully crafted custom home, the expansive kitchen is designed for gathering, featuring a large center island, abundant custom cabinetry, generous storage, and a sunny breakfast area with a charming window seat and oversized picture window that fills the space with natural light. The dining room flows seamlessly into the kitchen, creating an open and inviting setting for everything from casual meals to holiday celebrations. Just beyond, the spacious living room offers a cozy fireplace and the perfect place to relax, while the conveniently located laundry and mudroom add everyday practicality. Privately tucked away on the main level, the spacious primary suite provides a peaceful retreat with a beautifully updated spa-inspired bath featuring custom cabinetry, a large walk-in shower, and thoughtfully selected finishes. Upstairs, you'll find three generously sized bedrooms, each with its own private en-suite bathroom, offering comfort and privacy for family and guests. A central loft provides flexible living space for a home office or study area, while the expansive unfinished storage room offers incredible potential to create additional finished space while still providing exceptional walk-in storage. The finished terrace level offers even more versatility with a large bedroom and full bathroom, a spacious recreation room, dedicated workout room, workshop, and abundant storage. A three-car garage provides plenty of room for vehicles and golf carts. Outside, enjoy the peaceful setting from the beautiful back deck overlooking the private backyard, offering the perfect backdrop for quiet mornings or evenings spent entertaining. An outdoor storage shed provides additional space for lawn equipment, tools, and outdoor essentials, complementing the home's generous storage options. Located in the award-winning Starr's Mill School District, this exceptional home also offers direct access to Peachtree City's renowned golf cart path system, making it easy to enjoy shopping, dining, parks, and recreation. Conveniently located near Trilith Studios and Hartsfield-Jackson Atlanta International Airport, Timberlake also offers outstanding neighborhood amenities, including swimming, tennis, and a scenic lake. This is more than just a beautiful home-it's a place where quality craftsmanship, thoughtful design, and an exceptional location come together to create a lifestyle you'll love for years to come.
Full Property Details
Full Property Details for 275 Inverness Shores Dr
General
- Sold For: $864,000
- HOA FEE: $950
- Taxes: $10,198 (25)
- Status: Closed
- Type: Single Family
- Source: GAMLS_Atlanta
- MLS ID: 10807228
- Added to Site: 107 day(s) ago
Interior
- Rooms/Areas: Bonus Room, Exercise Room, Family Room, Foyer, Laundry, Loft, Office, Other
- Interior Features: Double Vanity, High Ceilings, Master On Main Level, Other, Separate Shower, Walk-In Closet(s)
- Fireplace: Yes
- Number of Fireplaces: 1
- Fireplace(s): Family Room, Family Room
- Appliances: Dishwasher, Microwave, Oven/Range (Combo)
Rooms
Bathrooms
- Total Bathrooms: 5
- Full Bathrooms: 4
- Half Bathrooms: 1
- Upper Floor Baths: 2
- Upper - Full Baths: 2
- Main - Full Baths: 1
- Main - 1/2 Baths: 1
- Lower - Full Baths: 1
Bedrooms
- Total Bedrooms: 5
- Bedrooms Upper: 3
- Bedrooms Lower: 1
- Bedrooms-Up1: 3
- Bedrooms Main: 1
- Bedrooms-Dn1: 1
Other Rooms
- Kitchen: Breakfast Area, Kitchen Island, Solid-Surface Counters
- Laundry: In Mud Room
Additional Information
- Shared Pool: Yes
- Tennis: Yes
Parking
- Parking Features: Attached
Location
- County: Fayette
- Driving Directions: Off South Peachtree Parkway.
School Information
- Elementary School: Braelinn
- Middle School: Rising Starr
- High School: Starrs Mill
Community
- Assoc. Fees Include: Management Fee, Other, Swimming, Tennis
Heating & Cooling
- Cooling Type: Central Air
- Heating Type: Forced Air
Utilities
- Water/Sewer: Septic Tank
Structural Information
- Architectural Style: Cape Cod, Traditional
- Construction Status: Resale
- Basement Desc.: Finished
- Roof: Composition
- Stories/Levels: Three Or More
- Living Area: 3,918 Sq. Ft.
- Finished Total: 3,918 Sq. Ft.
- Finished Above Grnd: 2,934 Sq. Ft.
- Finished Below Grnd: 984 Sq. Ft.
- Unfin. Below Grnd: 650 Sq. Ft.
- Year Built: 2000
Lot Features
- Lot Size (Acres): 2.21
- Lot Size Range: 2.21
- Lot Size Source: Public Records
- Lot Description: Private
Financial Considerations
- Association Fee: Yes
- Association Fee: $950
- Tax Amount: $10,198.52
- Tax Year: 25
Listing Courtesy of: BHHS Georgia Properties
Sold by Southern Classic Realtors

Get Pre-Approved Today
Schools
Schools serving 275 Inverness Shores Dr
School District:Fayette County School District
| Name | Grades | Distance |
|---|---|---|
Braelinn Elementary School 975 Robinson Road, Peachtree City, GA 30269 | K-5 | 0.7 mi |
Rising Starr Middle School 183 Panther Path, Fayetteville, GA 30215 | 6-8 | 2.5 mi |
Starrs Mill High School 193 Panther Path, Fayetteville, GA 30215 | 9-12 | 2.5 mi |
Disclaimer:
School attendance boundaries provided by ATTOM Data Solutions and are for reference only. Contact the school directly to verify enrollment eligibility.
Price & Sales History for 275 Inverness Shores Dr
Date
Details
Price
Change
Source
9/18/2026
Sold
$864,000
-2.81%
MLS
6/25/2026
Listed
$889,000
—
MLS
Disclaimer: Historical sales information is derived from public records provided by the county offices. Information is not guaranteed and should be independently verified.
275 Inverness Shores Drive, Fayetteville, GA 30215 (MLS# 10807228) is a Single Family property that was sold at $864,000 on September 18, 2026. Want to learn more about 275 Inverness Shores Drive? Do you have questions about finding other Single Family real estate for sale in Fayetteville? You can browse all Fayetteville real estate or contact a Coldwell Banker agent to request more information.